

Listing Courtesy of: REALCOMP / Listed By: @properties Christie's Int'l R.E. Detroit
18944 Warrington Drive Detroit, MI 48221
Active (109 Days)
$490,000 (USD)
Description
MLS #:
20261064348
20261064348
Lot Size
8,276 SQFT
8,276 SQFT
Type
Single-Family Home
Single-Family Home
Year Built
1935
1935
School District
Detroit
Detroit
County
Wayne County
Wayne County
Listed By
Austin Black Ii, @properties Christie's Int'l R.E. Detroit
Source
REALCOMP
Last checked Aug 28 2026 at 12:42 AM GMT+0000
REALCOMP
Last checked Aug 28 2026 at 12:42 AM GMT+0000
Bathroom Details
- Full Bathrooms: 3
- Half Bathroom: 1
Interior Features
- Circuit Breakers
Kitchen
- Dishwasher
- Dryer
- Washer
- Free-Standing Gas Range
- Free-Standing Refrigerator
- Stainless Steel Appliance(s)
Subdivision
- Palmer Park Gardens
Property Features
- Foundation: Basement
Heating and Cooling
- Forced Air
- Central Air
Basement Information
- Partially Finished
Pool Information
- 0
Exterior Features
- Fenced
- Roof: Asphalt
Utility Information
- Utilities: Public (Municipal)
- Sewer: Sewer (Sewer-Sanitary)
- Fuel: Natural Gas
Garage
- Detached
- Driveway
Stories
- 2 Story
Living Area
- 3,249 sqft
Location
Estimated Monthly Mortgage Payment
*Based on Fixed Interest Rate withe a 30 year term, principal and interest only
Listing price
Down payment
%
Interest rate
%Mortgage calculator estimates are provided by CENTURY 21 Real Estate LLC and are intended for information use only. Your payments may be higher or lower and all loans are subject to credit approval.
Disclaimer: Copyright 2024 RealComp MLS. All rights reserved. This information is deemed reliable, but not guaranteed. The information being provided is for consumers’ personal, non-commercial use and may not be used for any purpose other than to identify prospective properties consumers may be interested in purchasing. Data last updated 6/4/24 07:12



The kitchen has been fully updated with a herringbone tile backsplash, crisp white cabinetry, a stainless-steel gas range with double ovens, and a stainless refrigerator and dishwasher, all set against durable stone countertops. It is a bright, functional space that still feels connected to the home's original character, with black-framed windows overlooking the backyard.
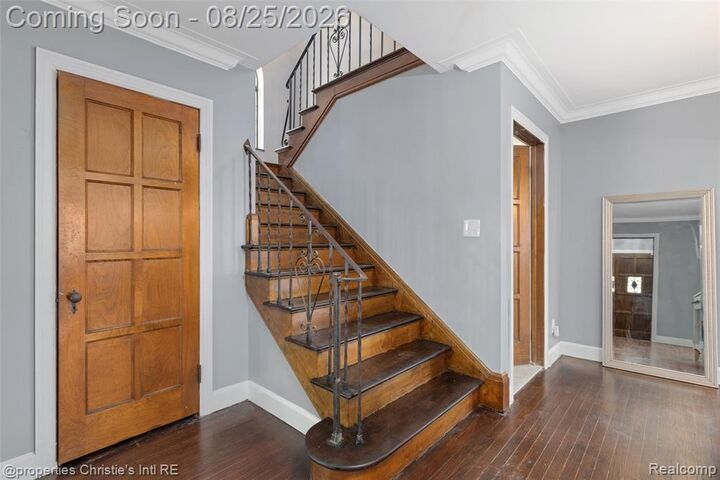
Throughout the main and upper levels, the hardwood floors have been beautifully refinished, adding warmth and continuity from room to room. The formal living room centers on an elegant wood mantel fireplace, flanked by leaded-glass windows and classic crown molding. Just off the main level, a wood-paneled library with a bay window and built-in bookshelves provides a quiet retreat for work or reading, full of original details that are increasingly hard to find in Detroit's historic housing stock.
The main bathroom has been thoughtfully renovated with a clean, modern palette, while the home also retains a vintage pink-and-green tiled bath upstairs, a nod to its original 1920s character. The finished basement adds valuable living space, perfect for a media room, home gym, or playroom.
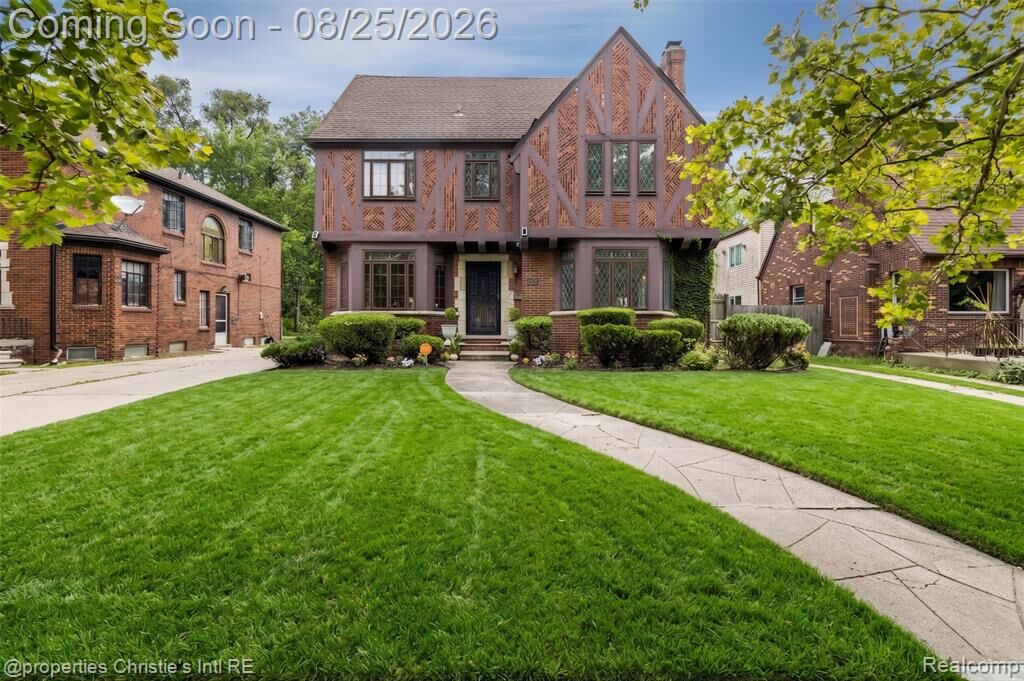
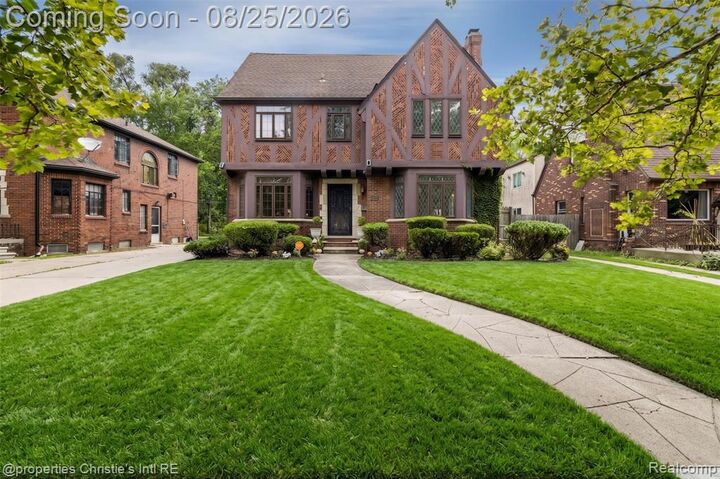
A detached two-car garage completes the property. The generous backyard is a blank canvas, ready for the new owner's personal touches. The University District is a designated Special Assessment District, funding 24/7 security patrol and snow removal for added peace of mind. The neighborhood falls within a NEZ-Homestead zone, offering eligible owners meaningful property tax savings. This home blends historic charm with thoughtful updates in one of Detroit's most treasured neighborhoods.