

Listing Courtesy of: REALCOMP / Listed By: Legacy Park Realty Inc
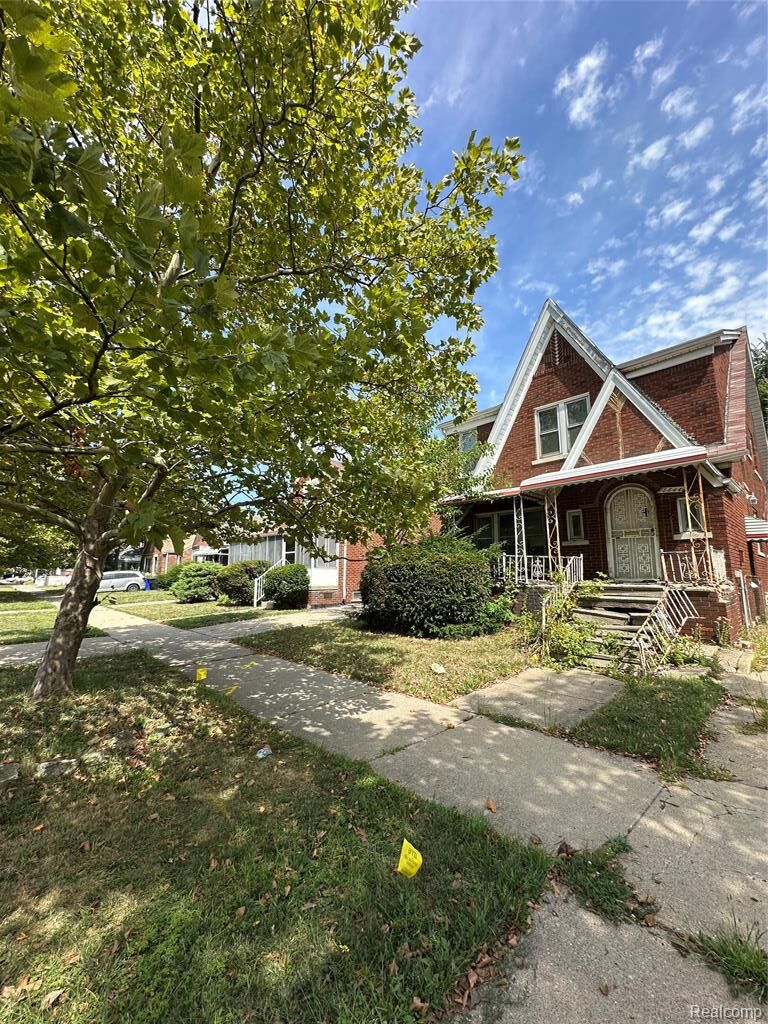
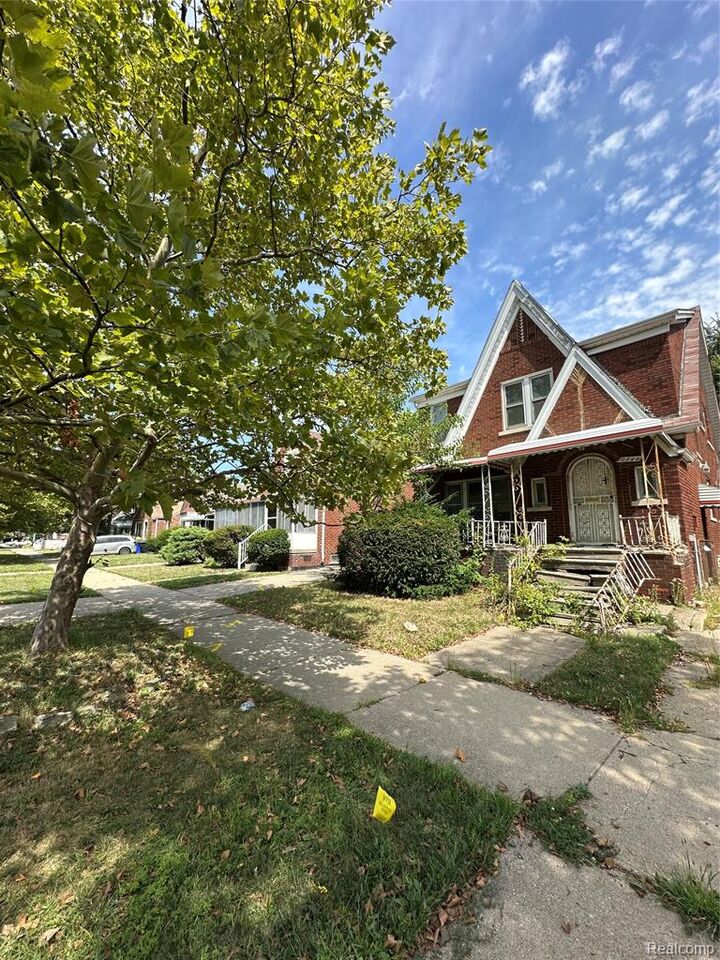
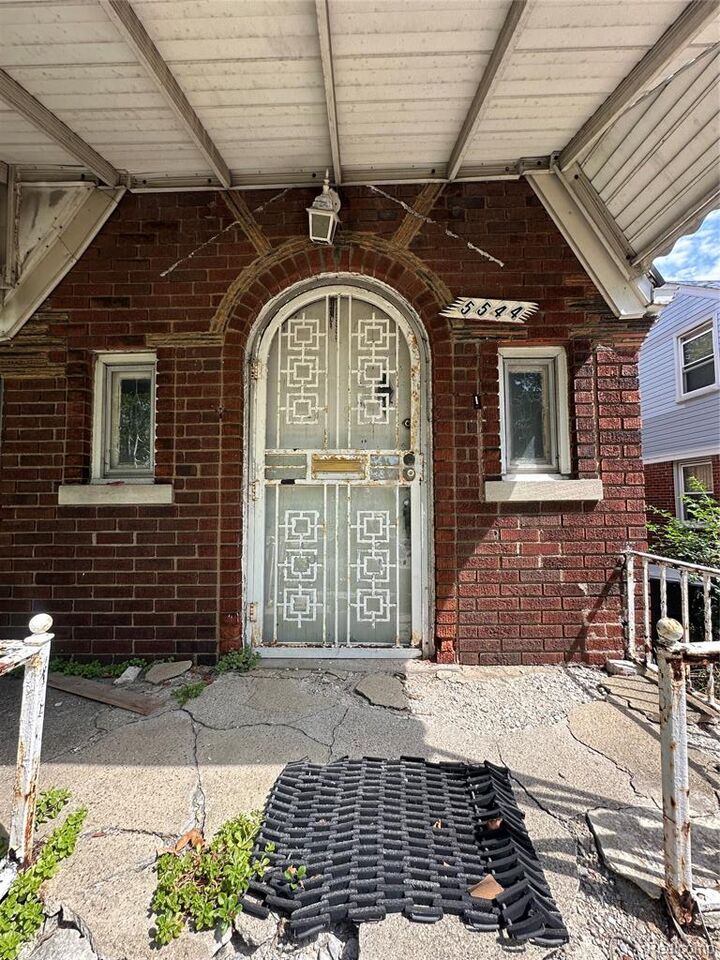
5544 Dickerson Street Detroit, MI 48213
Active (8 Days)
$35,000 (USD)
Description
MLS #:
20261088108
20261088108
Lot Size
4,356 SQFT
4,356 SQFT
Type
Multifamily
Multifamily
Year Built
1928
1928
School District
Detroit
Detroit
County
Wayne County
Wayne County
Listed By
Jonnita Cotton-Stanton, Legacy Park Realty Inc
Source
REALCOMP
Last checked Nov 8 2026 at 3:25 AM GMT+0000
REALCOMP
Last checked Nov 8 2026 at 3:25 AM GMT+0000
Bathroom Details
- Full Bathrooms: 2
Subdivision
- Parkside Manor
Property Features
- Foundation: Basement
Heating and Cooling
- Steam
- Hot Water
- Radiant
Basement Information
- Unfinished
Pool Information
- 0
Utility Information
- Utilities: Water at Street, Public (Municipal)
- Sewer: Sewer at Street, Sewer (Sewer-Sanitary)
- Fuel: Natural Gas
Stories
- 2 Story
Living Area
- 1,640 sqft
Location
Estimated Monthly Mortgage Payment
*Based on Fixed Interest Rate withe a 30 year term, principal and interest only
Listing price
Down payment
%
Interest rate
%Mortgage calculator estimates are provided by CENTURY 21 Real Estate LLC and are intended for information use only. Your payments may be higher or lower and all loans are subject to credit approval.
Disclaimer: Copyright 2024 RealComp MLS. All rights reserved. This information is deemed reliable, but not guaranteed. The information being provided is for consumers’ personal, non-commercial use and may not be used for any purpose other than to identify prospective properties consumers may be interested in purchasing. Data last updated 6/4/24 07:12



Inside, many of the home's original details remain, including decorative ceiling medallions, arched openings, a fireplace, vintage radiators, built-in cabinetry, and decorative window detailing. The spacious floor plan also offers potential to reconfigure the property into a 4-bedroom, 2-bath layout. The location is a major advantage. Enjoy open park views directly across the street with convenient access to Chandler Park recreation, nearby community amenities, I-94, Henry Ford St. John Hospital, the East Jefferson corridor, Jefferson-Chalmers, Downtown Detroit, and surrounding east-side destinations.
Property requires a full renovation and is being sold strictly AS IS. Seller will make no repairs. Cash preferred. FHA 203(k) or other renovation financing may be considered subject to lender and property eligibility. A strong opportunity to restore a character-filled Detroit property while creating a customized owner-occupied or investment property.
BATVAI. IDRBNG.