

Listing Courtesy of: REALCOMP / Listed By: Real Estate For A Cause
5113 Westminster Drive Dundee Vlg, MI 48131
Active (25 Days)
$425,000 (USD)

Description
MLS #:
20261056262
20261056262
Lot Size
7,405 SQFT
7,405 SQFT
Type
Single-Family Home
Single-Family Home
Year Built
2022
2022
School District
Dundee
Dundee
County
Monroe County
Monroe County
Listed By
Tanya M O'Brien, Real Estate For A Cause
Source
REALCOMP
Last checked Aug 27 2026 at 11:42 PM GMT+0000
REALCOMP
Last checked Aug 27 2026 at 11:42 PM GMT+0000
Bathroom Details
- Full Bathrooms: 2
- Half Bathroom: 1
Interior Features
- Cable Available
- High Spd Internet Avail
- Smoke Alarm
- Programmable Thermostat
- Carbon Monoxide Alarm(s)
- Energy Star® Qualified Door(s)
- Energy Star® Qualified Window(s)
- Egress Window(s)
Kitchen
- Microwave
- Energy Star® Qualified Refrigerator
- Energy Star® Qualified Dishwasher
- Free-Standing Gas Range
- Stainless Steel Appliance(s)
- Energy Star® Qualified Washer
- Energy Star® Qualified Dryer
Subdivision
- Arbor Chase Sub
Property Features
- Foundation: Basement
Heating and Cooling
- Forced Air
- Energy Star® Qualified Furnace Equipment
- Central Air
- Energy Star® Qualified A/C Equipment
Basement Information
- Unfinished
- Bath/Stubbed
Pool Information
- 0
Homeowners Association Information
- Dues: $200
Exterior Features
- Fenced
- Roof: Asphalt
Utility Information
- Utilities: Public (Municipal)
- Sewer: Sewer (Sewer-Sanitary)
- Fuel: Natural Gas
Garage
- Electricity
- Door Opener
- Attached
- Workshop
- Driveway
- Garage Faces Front
- Oversized
Stories
- 2 Story
Living Area
- 1,850 sqft
Location
Estimated Monthly Mortgage Payment
*Based on Fixed Interest Rate withe a 30 year term, principal and interest only
Listing price
Down payment
%
Interest rate
%Mortgage calculator estimates are provided by CENTURY 21 Real Estate LLC and are intended for information use only. Your payments may be higher or lower and all loans are subject to credit approval.
Disclaimer: Copyright 2024 RealComp MLS. All rights reserved. This information is deemed reliable, but not guaranteed. The information being provided is for consumers’ personal, non-commercial use and may not be used for any purpose other than to identify prospective properties consumers may be interested in purchasing. Data last updated 6/4/24 07:12



The upgraded kitchen offers quartz countertops, stacked cabinetry with crown molding, a glass tile backsplash, stainless steel undermount sink and a large island with snack bar seating. A cantilevered bay window adds character and natural light to the kitchen nook. Upstairs, the primary suite features a tray ceiling and a beautifully appointed bathroom with a freestanding tub, tiled shower with European style glass door, upgraded vanity and pocket doors leading to the walk in closet and private toilet area.
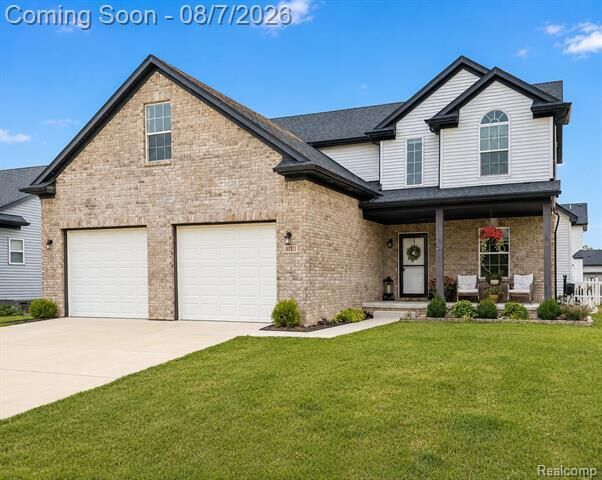
Additional highlights include enhanced lighting, three panel interior doors, black hardware, an Energy Star rated construction package and a full basement with insulated walls and three piece plumbing rough in. The oversized 2.5 car garage is widened and deepened, fully drywalled and insulated, and features two oversized 10 foot by 8 foot garage doors. Decorative stone and brickwork and an expanded front porch complete this beautifully finished home.