

Listing Courtesy of: REALCOMP / Listed By: The Virtual Realty Group
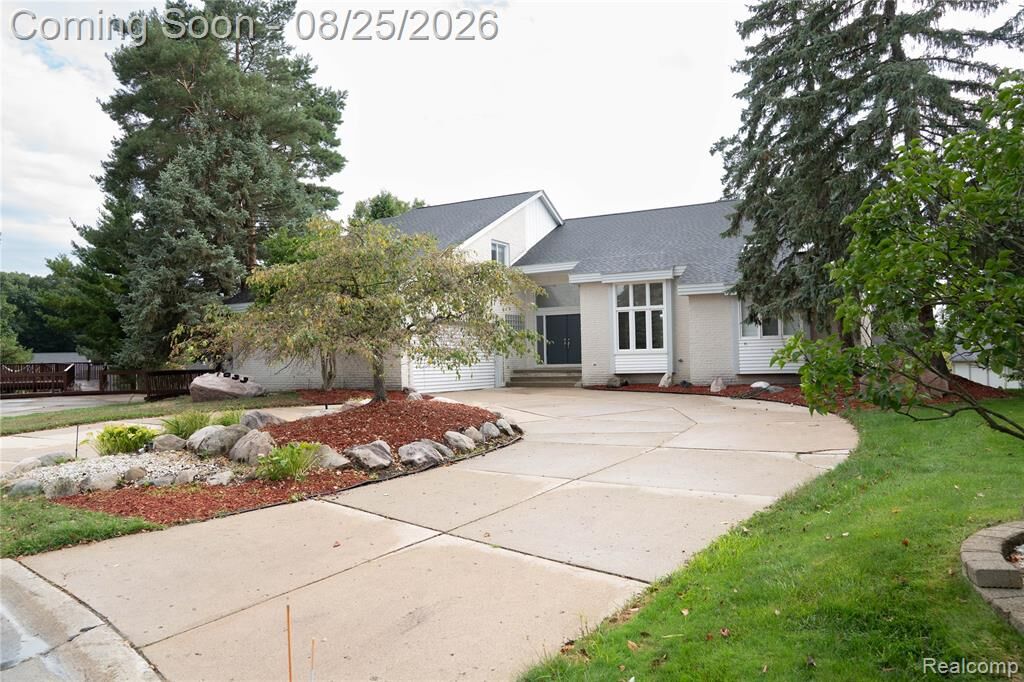
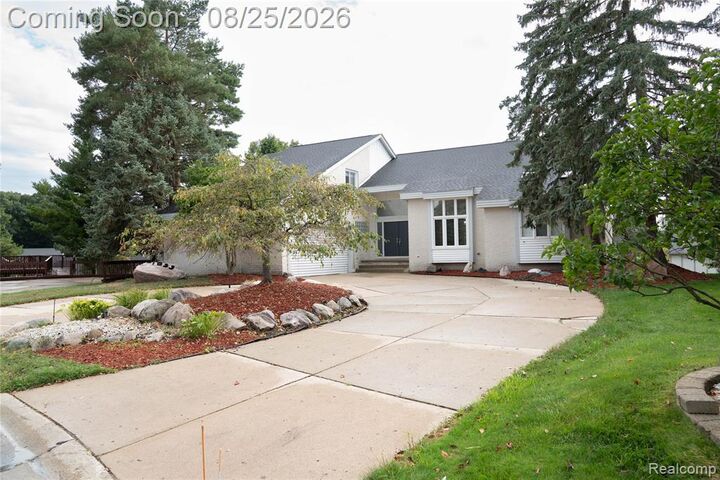
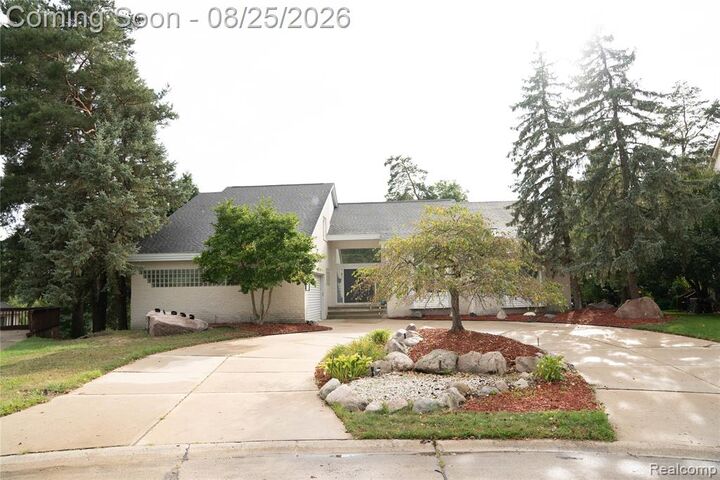
31033 Evergreen Court Farmington Hills, MI 48331
Active (4 Days)
$617,000 (USD)
OPEN HOUSE TIMES
-
OPENSun, Aug 3011:00 am - 2:00 pm
Description
Tucked away at the quiet end of a desirable Farmington Hills cul-de-sac, This contemporary residence offers over 5,200 total square feet of luxurious, 2026-renovated living space. Step into a grand entry centered around a soaring great room with dramatic high ceilings, flooded with natural light from brand-new high-efficiency windows. The open layout transitions into a chef’s kitchen complete with gleaming new countertops, upgraded cabinetry, modern appliances, and a bright breakfast nook opening to a cozy screened porch. The main floor hosts a sprawling primary suite with a dual-vanity bath, plus a versatile bonus room ideal for a home office. Head downstairs to the finished walk-out basement—a true lower-level retreat featuring a private home theater room, full bath, and additional bedroom suites. Vehicle storage and utility are taken care of with an attached, direct-access 2-car garage equipped with electric service and a new automatic opener. Additional peace of mind comes from extensive capital improvements, including a tear-off roof under three years old, newly reinforced structural elements, fresh interior paint, and designer lighting throughout. Unpack, unwind, and welcome home. BTVAI.
MLS #:
20261063748
20261063748
Lot Size
0.33 acres
0.33 acres
Type
Single-Family Home
Single-Family Home
Year Built
1988
1988
School District
Walled Lake
Walled Lake
County
Oakland County
Oakland County
Listed By
Samir Mahmood, The Virtual Realty Group
Source
REALCOMP
Last checked Aug 27 2026 at 9:42 PM GMT+0000
REALCOMP
Last checked Aug 27 2026 at 9:42 PM GMT+0000
Bathroom Details
- Full Bathrooms: 4
- Half Bathrooms: 2
Subdivision
- Country Ridge 2
Property Features
- Foundation: Basement
Heating and Cooling
- Forced Air
Basement Information
- Finished
- Walk-Out Access
Pool Information
- 0
Homeowners Association Information
- Dues: $250
Exterior Features
- Lighting
Utility Information
- Utilities: Public (Municipal)
- Sewer: Sewer (Sewer-Sanitary)
- Fuel: Natural Gas
Garage
- Direct Access
- Electricity
- Door Opener
- Attached
Stories
- 1 1/2 Story
Living Area
- 5,244 sqft
Location
Estimated Monthly Mortgage Payment
*Based on Fixed Interest Rate withe a 30 year term, principal and interest only
Listing price
Down payment
%
Interest rate
%Mortgage calculator estimates are provided by CENTURY 21 Real Estate LLC and are intended for information use only. Your payments may be higher or lower and all loans are subject to credit approval.
Disclaimer: Copyright 2024 RealComp MLS. All rights reserved. This information is deemed reliable, but not guaranteed. The information being provided is for consumers’ personal, non-commercial use and may not be used for any purpose other than to identify prospective properties consumers may be interested in purchasing. Data last updated 6/4/24 07:12


