

Listing Courtesy of: REALCOMP / Listed By: Rc Platinum Inc
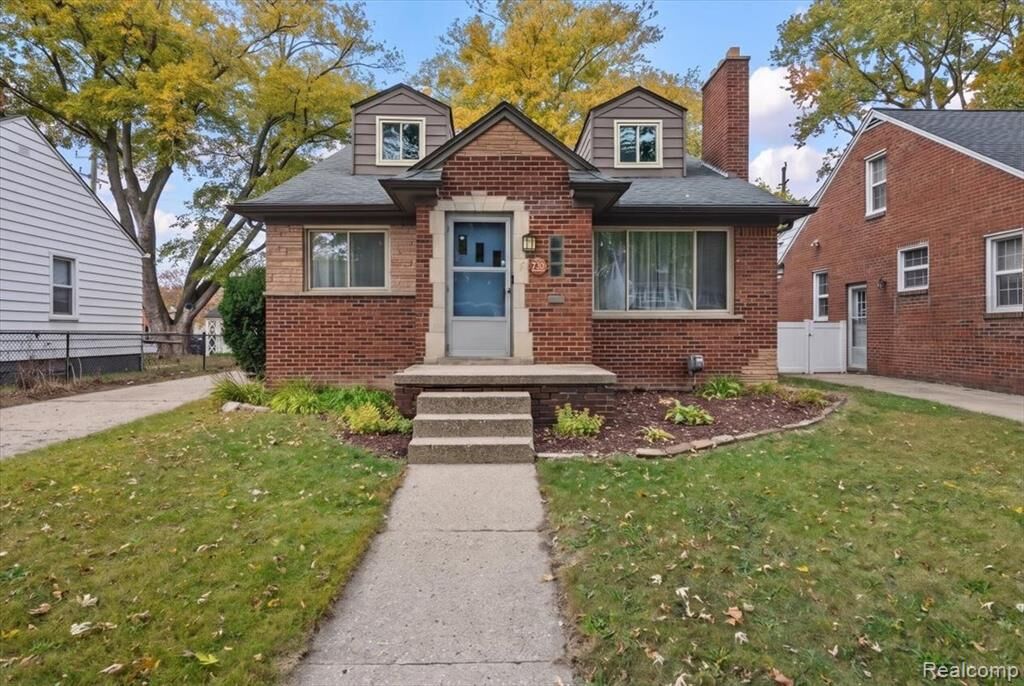
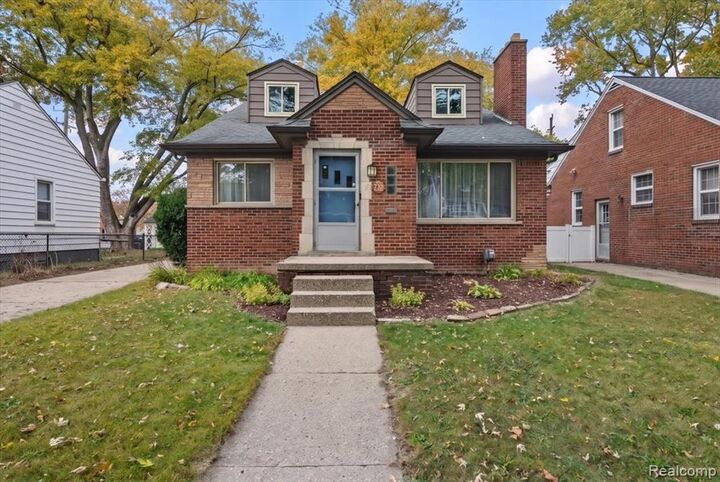
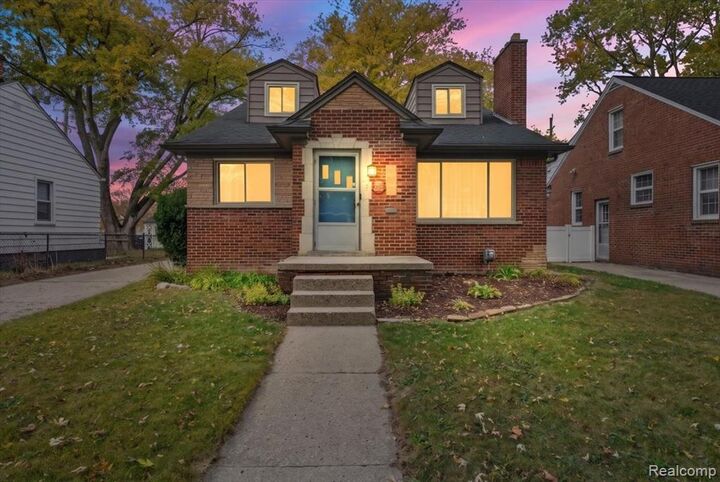
730 W Saratoga Street Ferndale, MI 48220
Active (8 Days)
$319,000 (USD)
Description
MLS #:
20261087809
20261087809
Lot Size
5,663 SQFT
5,663 SQFT
Type
Single-Family Home
Single-Family Home
Year Built
1953
1953
School District
Ferndale
Ferndale
County
Oakland County
Oakland County
Listed By
Lisa Marie Bauer, Rc Platinum Inc
Source
REALCOMP
Last checked Nov 8 2026 at 3:25 AM GMT+0000
REALCOMP
Last checked Nov 8 2026 at 3:25 AM GMT+0000
Bathroom Details
- Full Bathrooms: 2
- Half Bathroom: 1
Kitchen
- Dishwasher
- Dryer
- Washer
- Free-Standing Refrigerator
- Stainless Steel Appliance(s)
- Free-Standing Electric Range
Subdivision
- Hawthorne Park
Property Features
- Foundation: Basement
Heating and Cooling
- Baseboard
- Radiant
- Ceiling Fan(s)
Basement Information
- Unfinished
Pool Information
- 0
Exterior Features
- Fenced
- Roof: Asphalt
Utility Information
- Utilities: Public (Municipal)
- Sewer: Sewer (Sewer-Sanitary)
- Fuel: Natural Gas
Garage
- Detached
Stories
- 1 1/2 Story
Living Area
- 1,367 sqft
Location
Estimated Monthly Mortgage Payment
*Based on Fixed Interest Rate withe a 30 year term, principal and interest only
Listing price
Down payment
%
Interest rate
%Mortgage calculator estimates are provided by CENTURY 21 Real Estate LLC and are intended for information use only. Your payments may be higher or lower and all loans are subject to credit approval.
Disclaimer: Copyright 2024 RealComp MLS. All rights reserved. This information is deemed reliable, but not guaranteed. The information being provided is for consumers’ personal, non-commercial use and may not be used for any purpose other than to identify prospective properties consumers may be interested in purchasing. Data last updated 6/4/24 07:12



The oversized upper-level master bedroom acts as a private retreat with beautiful hardwood flooring, an attached half bath, 2 larger scale closets, and plenty of built-in storage throughout as well as dedicated office space if desired and windows were replaced 2022. In addition the upper level features a fully functional whole house fan, providing improved air circulation, natural ventilation, and an energy efficient way to keep the home cool and comfortable in the summer months and warm and cozy in the winter.
Downstairs, the unfinished basement offers a massive blank canvas for a recreation room or optional living space, complete with a plumbed full bath. Outside, enjoy a fenced backyard with a cement patio and a detached garage with power for the car enthusiast and enough parking for multiple vehicles. This home is ready for its next chapter—schedule your tour today!
.