

Listing Courtesy of: MIREALSOURCE / Listed By: Vylla Home
11042 W Mount Morris Road Flushing, MI 48433 9218
Active (18 Days)
$499,900 (USD)
OPEN HOUSE TIMES
-
OPENSun, Aug 301:30 pm - 3:30 pm
Description
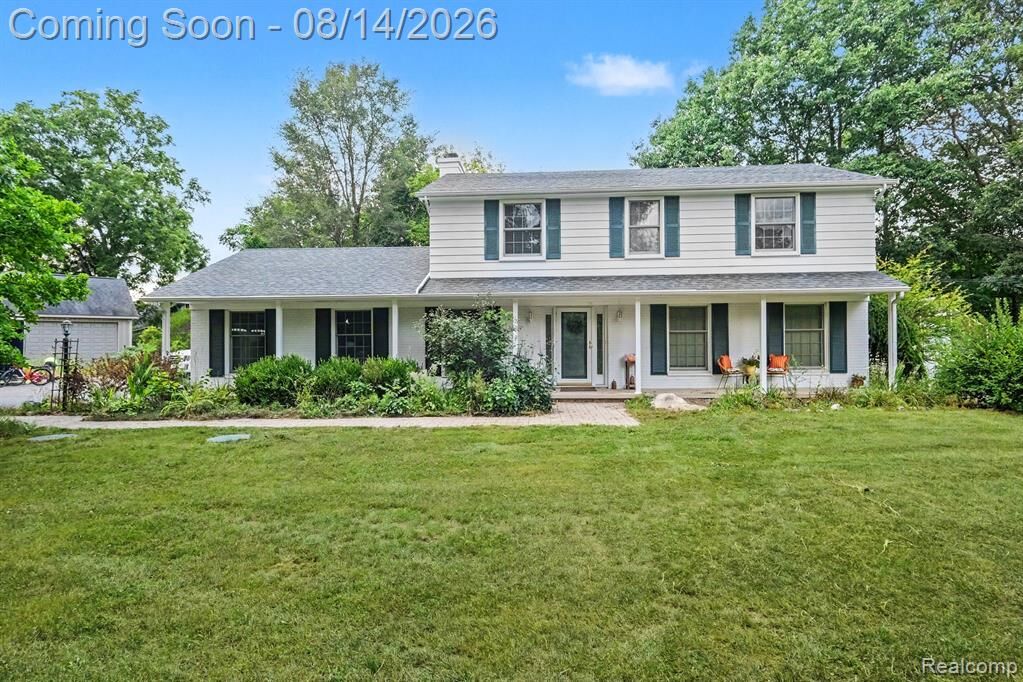
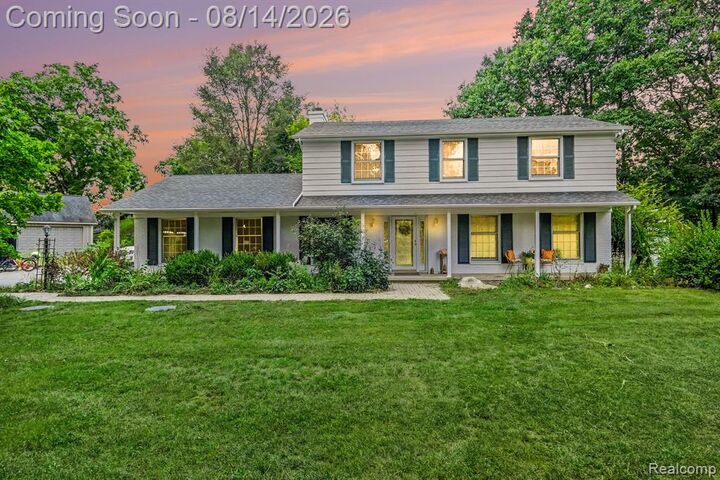
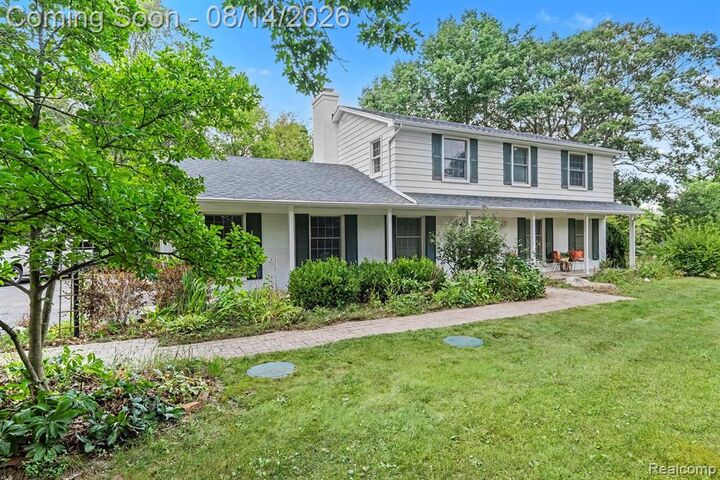
Looking for privacy and acreage near Flushing? This beautiful 3-bedroom, 2.5-bath home offers 2,232 square feet of comfortable living space on 9 total acres (inclusive of 2 properties), giving you the space, privacy, and peaceful setting many buyers are searching for. Located near Flushing, this property offers a quiet country feel while still being close to town, shopping, restaurants, schools, and everyday amenities. Step inside and enjoy a warm, welcoming home with plenty of natural light and room for family and guests. The newly remodeled kitchen features granite countertops and offers a fresh, updated space for cooking, gathering, and everyday life. The home has the comfortable feel of a country property while providing the modern updates buyers want. Outside, the possibilities are endless. The 9 acres provide plenty of room for recreation, gardening, animals, hobbies, or simply enjoying the outdoors. A 2-car garage, 30x50 pole barn, and additional outbuildings provide excellent storage and workspace for equipment, vehicles, hobbies, or a small business. If you're searching for a 3-bedroom home with acreage near Flushing, a country home with a pole barn, a property with outbuildings and privacy, or a spacious home with room to spread out, this property is worth a look. Enjoy peaceful country living with convenient access to the Flushing area and surrounding Genesee County communities. Listed by Jodie Morgan, Vylla Home -- contact for a private tour.
MLS #:
61019425
61019425
Taxes
$3,354
$3,354
Lot Size
4 acres
4 acres
Type
Single-Family Home
Single-Family Home
Year Built
1967
1967
Style
Colonial
Colonial
School District
Flushing Community Schools
Flushing Community Schools
County
Genesee County
Genesee County
Listed By
Jodie Morgan, Vylla Home
Source
MIREALSOURCE
Last checked Aug 28 2026 at 1:38 AM GMT+0000
MIREALSOURCE
Last checked Aug 28 2026 at 1:38 AM GMT+0000
Bathroom Details
- Full Bathrooms: 2
- Half Bathroom: 1
Interior Features
- Dishwasher
- Microwave
- Refrigerator
- Dryer
- Range/Oven
- Washer
- Laundry: Second
- Laundry: Wood
Kitchen
- Floor: Ceramic
Property Features
- Foundation: Basement
Heating and Cooling
- Baseboard
- Hot Water
- Other-See Remarks
- Radiant
- Other
Basement Information
- Unfinished
Utility Information
- Sewer: Septic Tank
Garage
- Attached Garage
Parking
- Total: 2
Stories
- 2
Living Area
- 2,232 sqft
Location
Estimated Monthly Mortgage Payment
*Based on Fixed Interest Rate withe a 30 year term, principal and interest only
Listing price
Down payment
%
Interest rate
%Mortgage calculator estimates are provided by CENTURY 21 Real Estate LLC and are intended for information use only. Your payments may be higher or lower and all loans are subject to credit approval.
Disclaimer: Copyright 2023 MiRealSource, Inc. All rights reserved. This information is deemed reliable, but not guaranteed. The information being provided is for consumers’ personal, non-commercial use and may not be used for any purpose other than to identify prospective properties consumers may be interested in purchasing. Data last updated 7/20/23 10:38


