

Listing Courtesy of: REALCOMP / Listed By: Irongate Realty Group
3408 N River Road Fort Gratiot Twp, MI 48059
Active (13 Days)
$249,000 (USD)
Description
MLS #:
20261044543
20261044543
Lot Size
0.47 acres
0.47 acres
Type
Single-Family Home
Single-Family Home
Year Built
1948
1948
School District
Port Huron
Port Huron
County
St. Clair County
St. Clair County
Listed By
Shawn Primeau, Irongate Realty Group
Source
REALCOMP
Last checked Jul 8 2026 at 7:40 AM GMT+0000
REALCOMP
Last checked Jul 8 2026 at 7:40 AM GMT+0000
Bathroom Details
- Full Bathrooms: 2
Subdivision
- Grierson
Property Features
- Foundation: Basement
Heating and Cooling
- Forced Air
- Central Air
Basement Information
- Partially Finished
Pool Information
- 0
Exterior Features
- Roof: Asphalt
Utility Information
- Utilities: Public (Municipal)
- Sewer: Sewer (Sewer-Sanitary)
- Fuel: Natural Gas
Garage
- Attached
Stories
- 1 1/2 Story
Location
Estimated Monthly Mortgage Payment
*Based on Fixed Interest Rate withe a 30 year term, principal and interest only
Listing price
Down payment
%
Interest rate
%Mortgage calculator estimates are provided by CENTURY 21 Real Estate LLC and are intended for information use only. Your payments may be higher or lower and all loans are subject to credit approval.
Disclaimer: Copyright 2024 RealComp MLS. All rights reserved. This information is deemed reliable, but not guaranteed. The information being provided is for consumers’ personal, non-commercial use and may not be used for any purpose other than to identify prospective properties consumers may be interested in purchasing. Data last updated 6/4/24 07:12



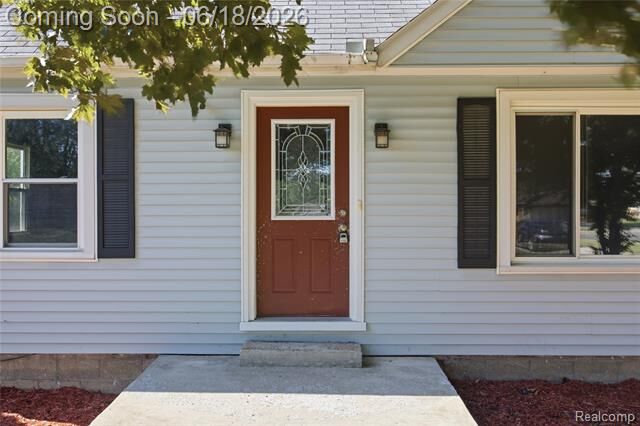
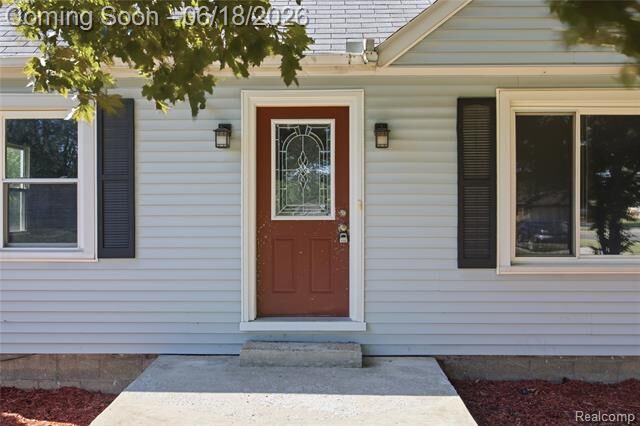
Designed with flexibility in mind, the unique split bungalow floor plan features two bedrooms and a full bathroom on the main level, while the upper level serves as a private retreat with its own bedroom, full bathroom, and adjoining sitting room or office space—perfect for a home office, reading nook, nursery, or private getaway.
The mostly finished basement expands your living options even further, providing the perfect space for a family room, recreation area, workout room, or hobby space while still offering plenty of storage.
Recent updates add value and peace of mind, including new paint, a new hot water heater, newer furnace and central air, and an updated kitchen featuring beautiful granite countertops. An attached garage connected by a convenient mud room, along with city water and city sewer, adds to the home's everyday functionality.
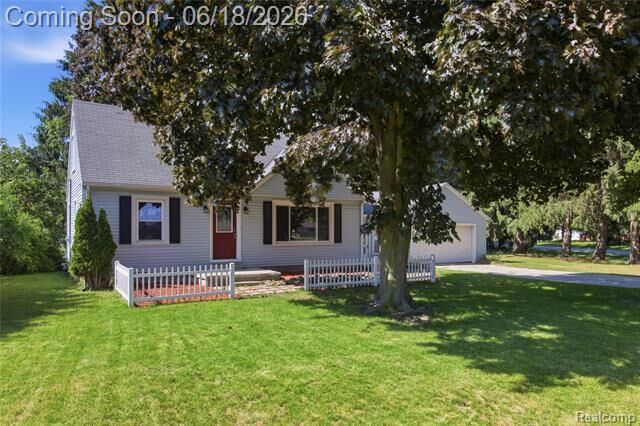
If you've been looking for a home that offers room to grow, flexible living spaces, a large yard, and a quiet, country-like atmosphere without sacrificing the convenience of city living, this is one you won't want to miss.