
385 Pinery Lane Fremont, MI 49412
Source MLS VerifiedListing Courtesy of: MichRic / Listed By: Allen Edwin Realty

  385 Pinery Lane Fremont, MI 49412

Active (44 Days)
$329,900 (USD)

4
BED
3
BATH
1,882
SQFT

Description

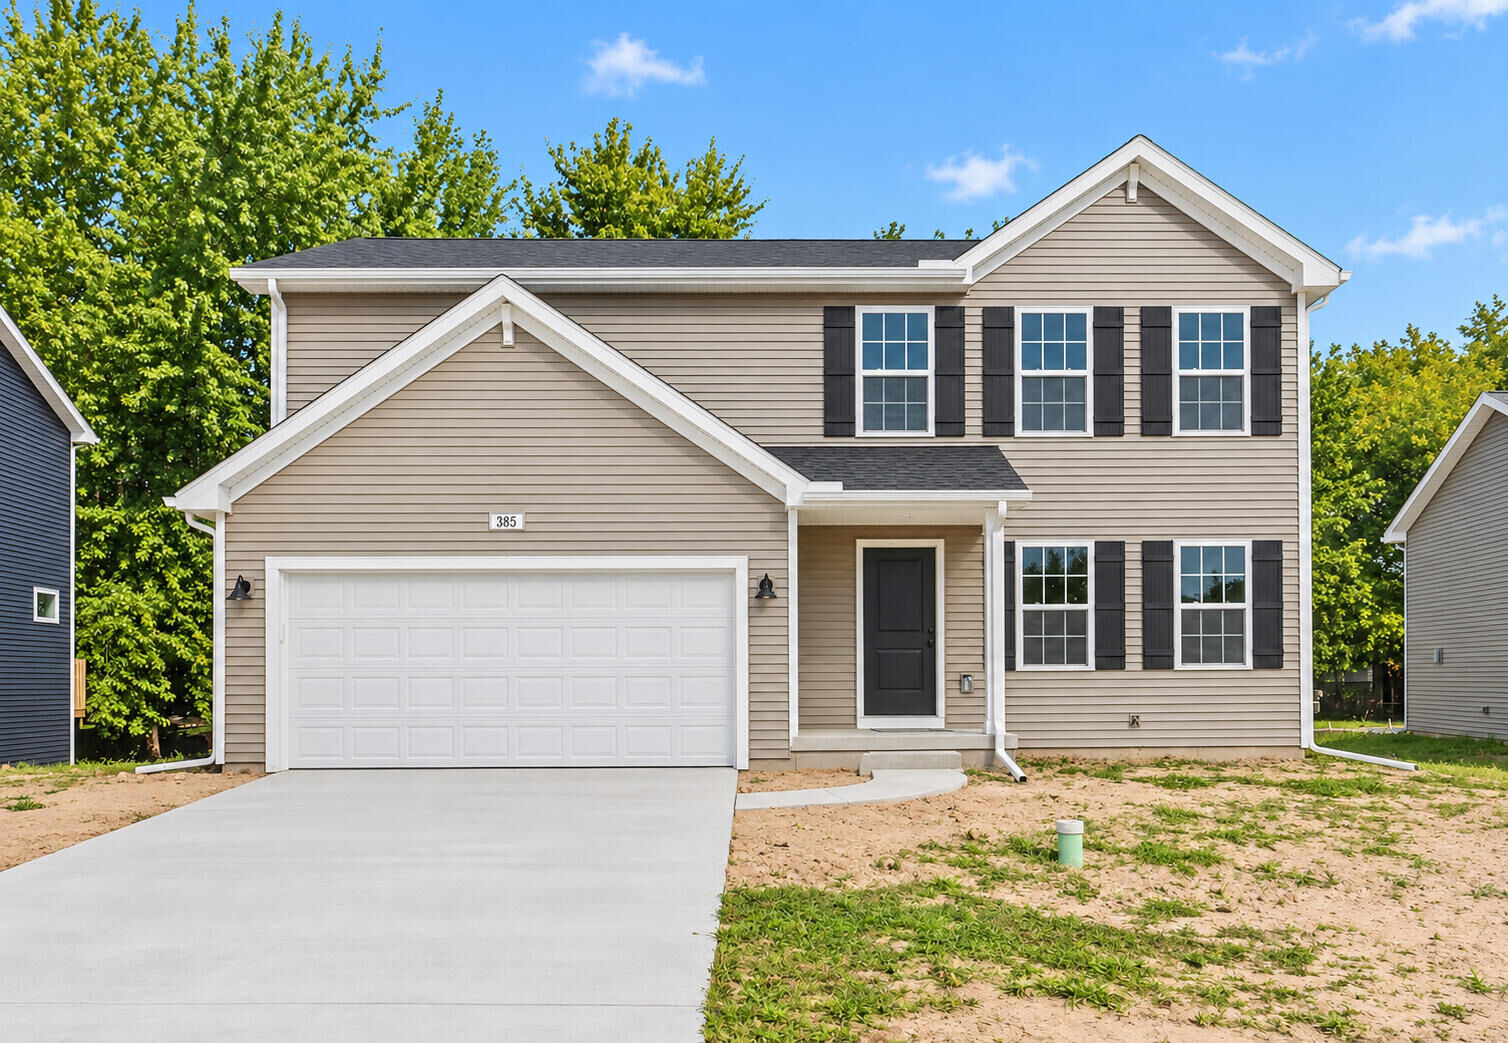
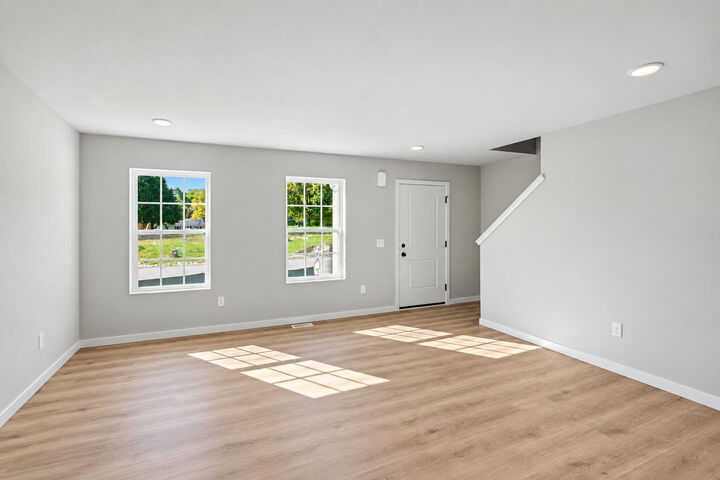
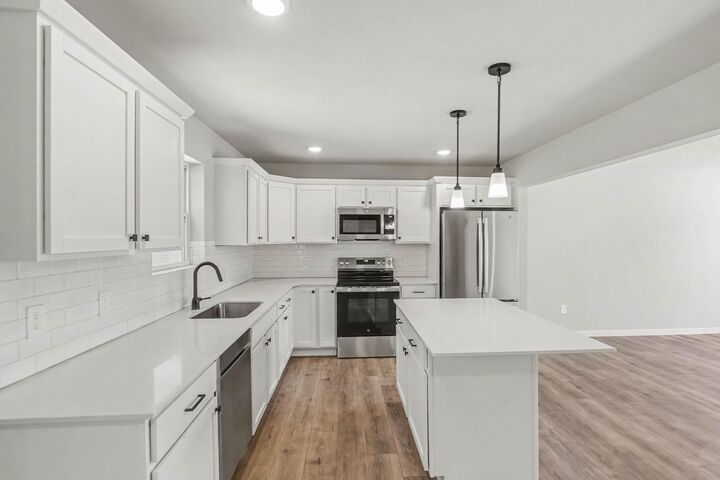
New construction home in Hillcrest in the Fremont school district. This traditional two-story home offers 1,882 sqft of thoughtfully designed living space with 4 bedrooms and 2.5 baths, blending everyday comfort with timeless style. The great room is positioned at the front of the home, welcoming you in with natural light and a space that feels inviting from the moment you enter. The modern kitchen features a 48-inch island, white cabinetry, quartz countertops, tile backsplash, and stainless-steel appliances with refrigerator, creating a clean and functional centerpiece for the home. Just beyond, a dedicated dining nook provides a bright setting for everyday meals and conversation. A practical mudroom with storage is located on the first floor with direct access to the garage, offering an organized drop zone for daily routines. The powder room is discreetly tucked away for added privacy, and the laundry room includes an exterior window for natural light along with a washer and dryer for convenience. Upstairs, all four bedrooms are thoughtfully arranged for privacy, including a spacious primary suite with a private bath and walk-in closet that feels like a personal retreat. Situated on a desirable daylight homesite, this home features an unfinished basement with three daylight windows, bringing in natural light and offering excellent potential for future finished living space. The home includes a 10x10 deck with stairs to the backyard, creating the perfect space for outdoor dining, entertaining, or relaxing while seamlessly extending your living space for easy indoor-outdoor living. With energy-efficient construction and a layout designed for flow and flexibility, this home offers a space that simply feels good to come home to. RESNET energy smart construction will save an estimated $1,195 annually. Actual savings may vary. See HERS® Rating Certificate and Energy Smart Flyer for details. Home includes a 10-year structural warranty, offering lasting peace of mind.

MLS #:
26057914
Taxes
$500
Lot Size
5,724 SQFT
Type
Single-Family Home
Year Built
2026
County
Newaygo County

Listed By

Lance a Bethell, Allen Edwin Realty
Source
MichRic
Last checked Nov 7 2026 at 11:08 PM GMT+0000
Bathroom Details
  • Full Bathrooms: 2
  • Half Bathroom: 1
Interior Features
  • Range
  • Dishwasher
  • Microwave
  • Refrigerator
  • Dryer
  • Washer Garage Door Opener
  • Pantry
  • Center Island
Heating and Cooling
  • Forced Air
  • Seer 13 or Greater
  • Central Air
Basement Information
  • Daylight
  • Full
Homeowners Association Information
  • Dues: $400
Flooring
  • Carpet
  • Vinyl
Exterior Features
  • Vinyl Siding
Utility Information
  • Sewer: Public
School Information
  • Elementary School: Pathfinder Elementary School
  • Middle School: Fremont Middle School
  • High School: Fremont High School
Garage
  • Attached Garage
Parking
  • Attached
  • Garage Door Opener
  • Garage Faces Front
Stories
  • 2.00000000
Living Area
  • 1,882 sqft
Location
   
Calculate drive times to this property
 
Powered by INRIX® Drive Time

Powered by Walk Score®

Estimated Monthly Mortgage Payment

*Based on Fixed Interest Rate withe a 30 year term, principal and interest only

Listing price
Down payment
%
Interest rate
%
Mortgage calculator estimates are provided by CENTURY 21 Real Estate LLC and are intended for information use only. Your payments may be higher or lower and all loans are subject to credit approval.
Disclaimer: Copyright 2026 Michigan Regional Information Center (MichRIC). All rights reserved. This information is deemed reliable, but not guaranteed. The information being provided is for consumers’ personal, non-commercial use and may not be used for any purpose other than to identify prospective properties consumers may be interested in purchasing. Data last updated 11/7/26 15:08
