

Listing Courtesy of: REALCOMP / Listed By: Berkshire Hathaway Homeservices Michigan Real Est
310 Fox Chase Boulevard Grand Blanc Twp, MI 48439
Active (0 Days)
$65,000 (USD)
Description
MLS #:
20261092540
20261092540
Taxes
$26
$26
Lot Size
436 SQFT
436 SQFT
Type
Single-Family Home
Single-Family Home
Year Built
1994
1994
Style
Manufactured W/O Land
Manufactured W/O Land
School District
Grand Blanc
Grand Blanc
County
Genesee County
Genesee County
Community
Chateau of Grand Blanc
Chateau of Grand Blanc
Listed By
Rebecca Tinnin, Grand Blanc
Source
REALCOMP
Last checked Nov 22 2026 at 12:25 AM GMT+0000
REALCOMP
Last checked Nov 22 2026 at 12:25 AM GMT+0000
Bathroom Details
- Full Bathrooms: 2
Interior Features
- Washer
- Microwave
- Dryer
- Dishwasher
- Free-Standing Refrigerator
- Stainless Steel Appliance(s)
- Range Hood
- Free-Standing Electric Range
Subdivision
- Chateau Of Grand Blanc
Property Features
- Fireplace: Living Room
- Foundation: Slab
Heating and Cooling
- Forced Air
- Natural Gas
- Window Unit(s)
Pool Information
- Community
- In Ground
Homeowners Association Information
- Dues: $775/Monthly
Exterior Features
- Vinyl Siding
Utility Information
- Utilities: Water: Water at Street
- Sewer: Sewer at Street
- Fuel: Natural Gas
Parking
- No Garage
- Assigned 2+ Spaces
Stories
- One
Living Area
- 1,792 sqft
Location
Estimated Monthly Mortgage Payment
*Based on Fixed Interest Rate withe a 30 year term, principal and interest only
Listing price
Down payment
%
Interest rate
%Mortgage calculator estimates are provided by CENTURY 21 Real Estate LLC and are intended for information use only. Your payments may be higher or lower and all loans are subject to credit approval.
Disclaimer: Copyright 2024 RealComp MLS. All rights reserved. This information is deemed reliable, but not guaranteed. The information being provided is for consumers’ personal, non-commercial use and may not be used for any purpose other than to identify prospective properties consumers may be interested in purchasing. Data last updated 6/4/24 07:12



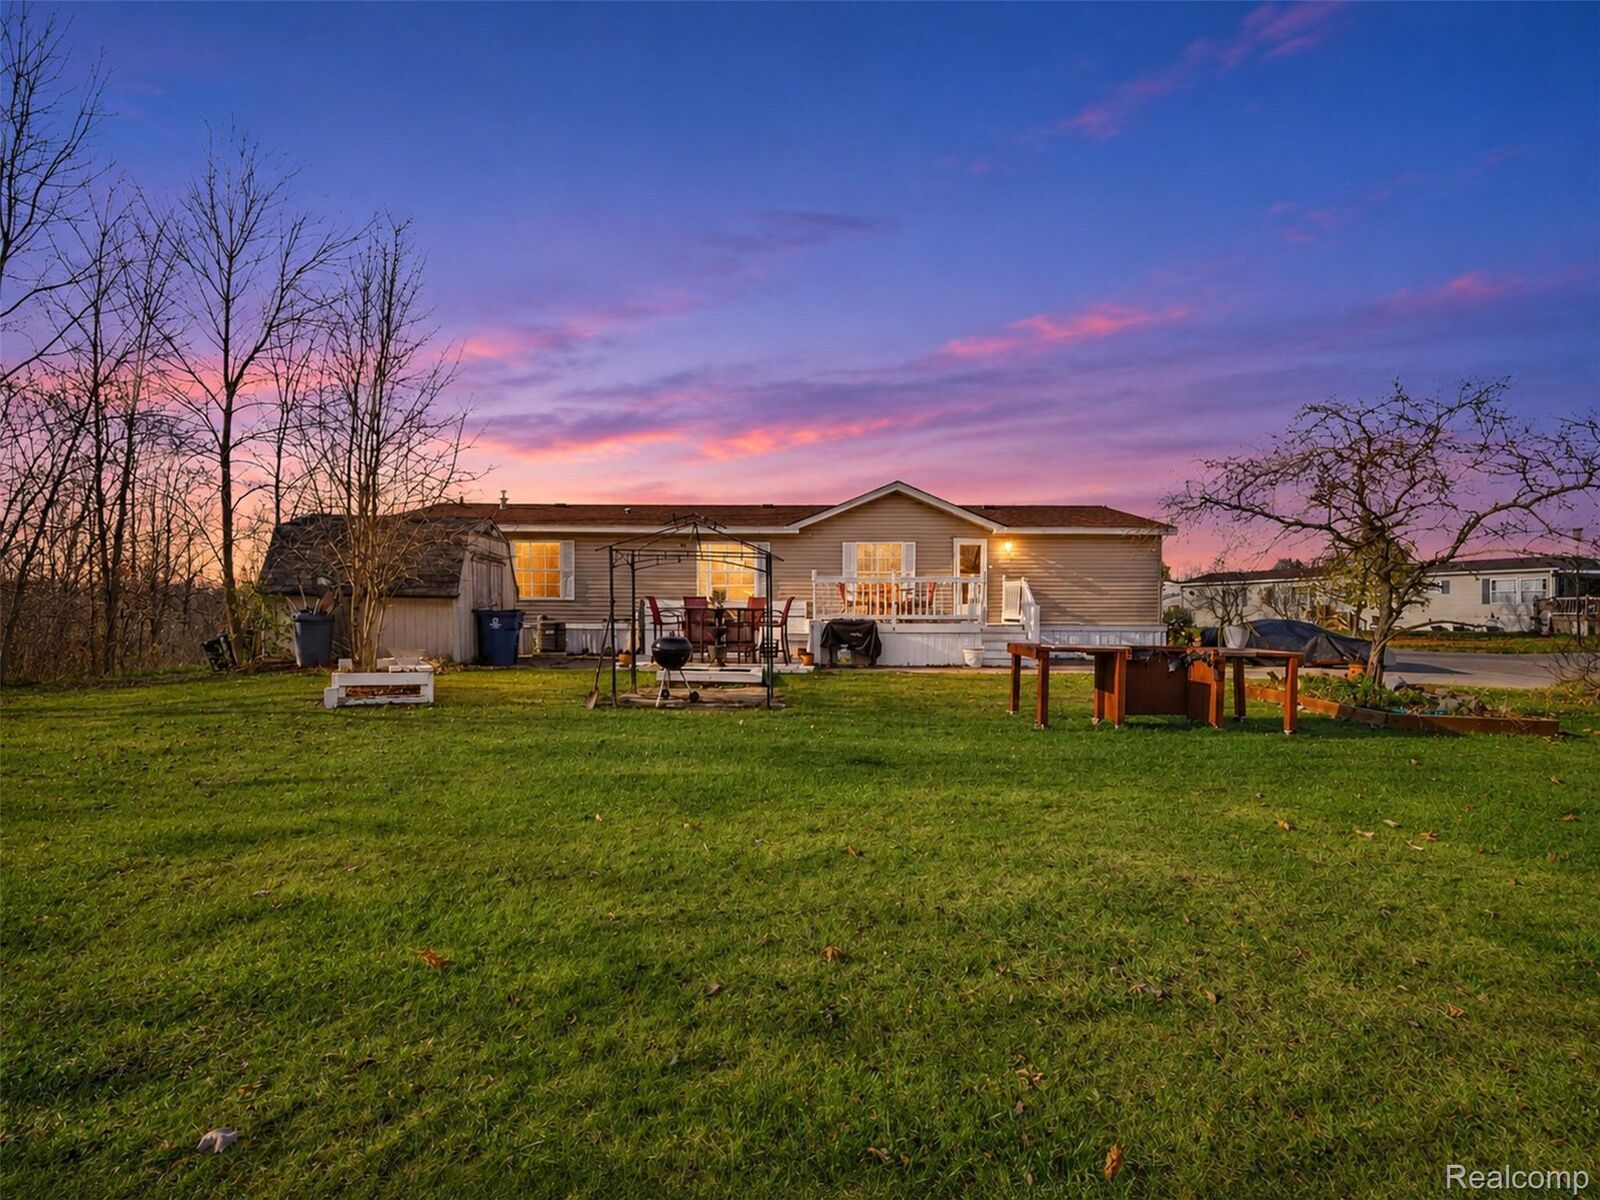
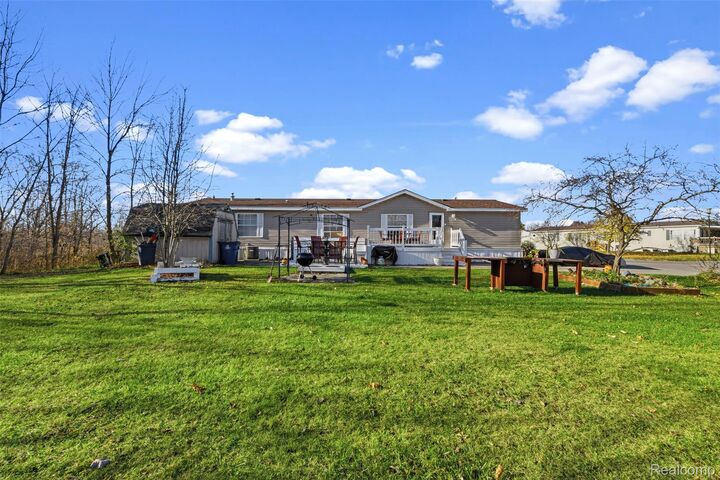
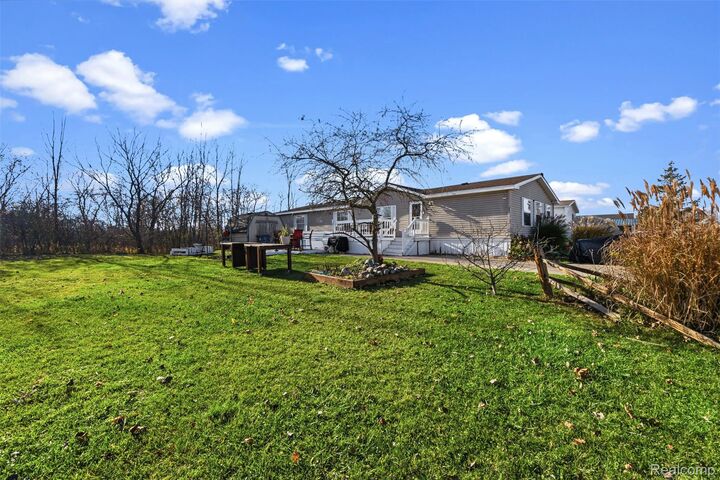
Situated on an end lot in Chateau of Grand Blanc, this home offers a spacious living area, a welcoming kitchen with plenty of cabinetry and workspace, and a dining area ready for everyday meals or gathering with friends. Outside, the deck provides a great place to relax, entertain, or simply enjoy the extra breathing room.
And then there's everything waiting beyond your doorstep. Spend summer afternoons at the inground pool, enjoy the basketball and softball courts, visit the playground, or take advantage of the fitness center and game room. The community also hosts events and offers a clubhouse available to rent for special gatherings. Sidewalks connect to the Henry Ford walking trails, making it easy to get outside and explore.
With the added possibility of building a garage on the end lot, this home offers flexibility for the future, too.
It's not just about finding a place to live. It's about finding more ways to enjoy where you live.