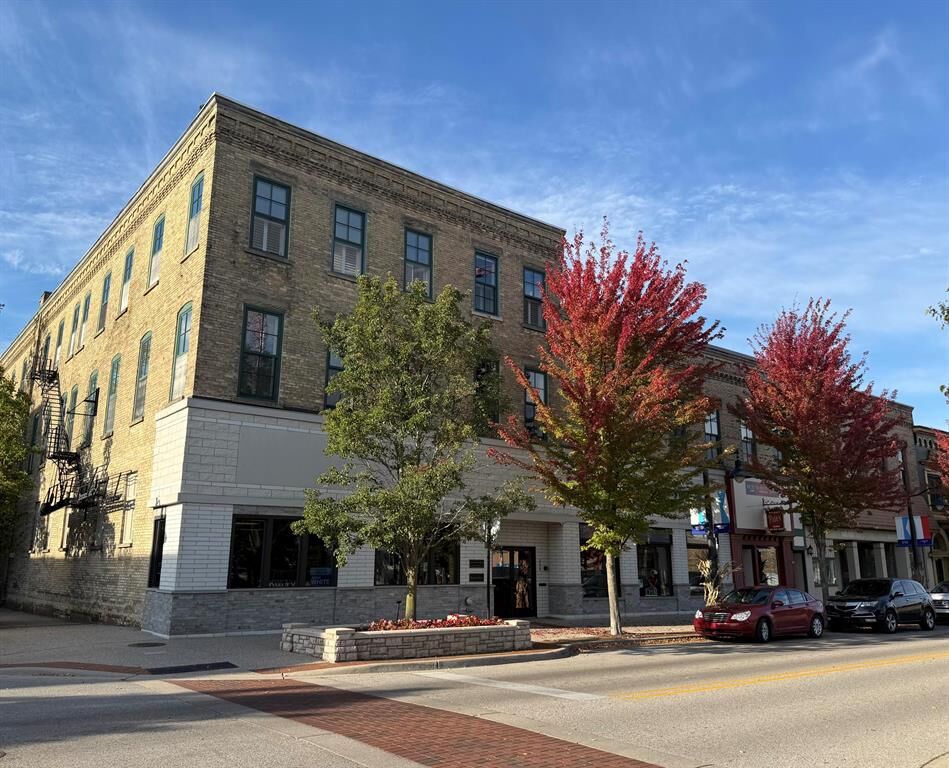
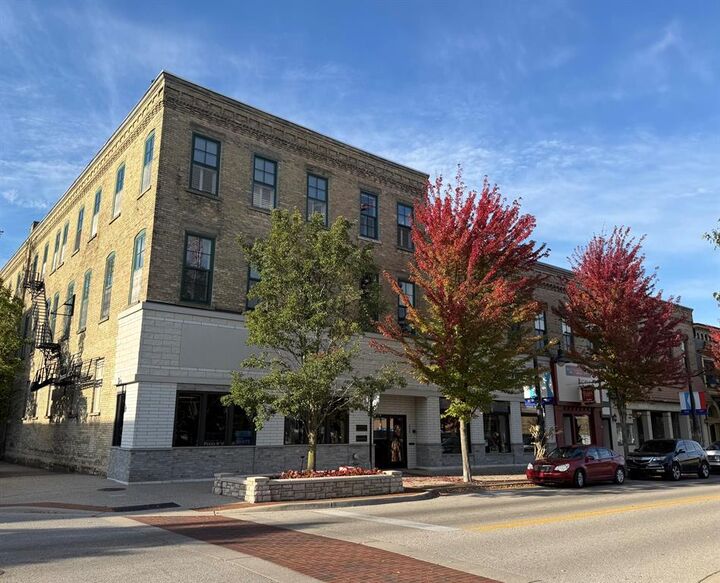
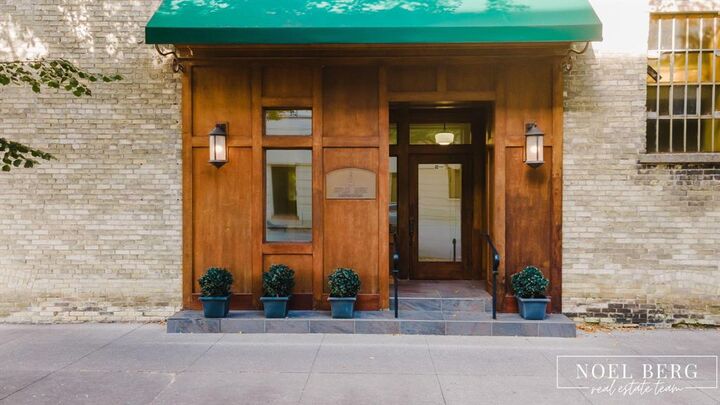
9 S 3rd Street 301 Grand Haven, MI 49417
Listing Courtesy of: REALCOMP / Listed By: Homerealty, LLC

  9 S 3rd Street 301 Grand Haven, MI 49417

Active (1 Days)
$749,900 (USD)

2
BED
3
BATH
1,990
SQFT

Description

Historic charm meets sophisticated modern living! Experience the best of downtown Grand Haven in this exceptional 2 bedroom, 2.5 bathroom top-floor corner condo in The Cutler House. Boasting almost 2,500 square feet of usable living and entertaining space, including a private rooftop deck, this one-of-a-kind residence offers an incredible combination of character, quality and location. Upon entry you are greeted with a freshly painted, bright open-concept living space showcasing rich original hardwood floors, soaring ceilings, expansive windows with plantation style shutters that flood the home with natural light, high end finishes, transom windows throughout and an abundance of custom finishes including a built in bookcase and office desk. The showstopping kitchen is designed to impress featuring custom white cabinetry, high end stainless steel appliances (sub-zero refrigerator/freezer, Thermadore Professional oven, separate built-in oven/microwave combo),elegant dark granite countertops and an oversized center island with abundant seating. Additional features include a wet bar and mini refrigerator. Thoughtful details, glass-front cabinetry and stylish pendant lighting complete this exceptional space, offering the perfect blend of beauty and functionality. The inviting living room centers around a gorgeous custom granite gas fireplace and hearth creating the perfect setting for relaxing evenings. Serving both the kitchen and living room, the built-in home audio is perfect for everyday living or entertaining. Retreat to the beautifully appointed primary suite where elegant wainscoting and abundant natural light create a serene atmosphere. The private en-suite bathroom offers a spa-inspired experience with a fully enclosed steam shower, while the spacious walk-in closet provides ample storage and the added convenience of an attached laundry. There are built in Blue tooth speakers as an added bonus. Designed for comfort and luxury, this space is perfect for unwinding and recharging. The second bedroom feature

MLS #:
71026054224
Type
Condo
Year Built
1871
School District
Grand Haven
County
Ottawa County

Listed By

Noel Berg, Homerealty, LLC
Source
REALCOMP
Last checked Oct 13 2026 at 2:28 AM GMT+0000
Bathroom Details
  • Full Bathrooms: 2
  • Half Bathroom: 1
Interior Features
  • Other
  • Elevator/Lift
Kitchen
  • Refrigerator
  • Dishwasher
  • Dryer
  • Microwave
  • Disposal
  • Bar Fridge
  • Freezer
  • Washer
  • Oven
  • Built-In Electric Oven
Lot Information
  • Corner Lot
Heating and Cooling
  • Forced Air
  • Central Air
  • Ceiling Fan(s)
Basement Information
  • Common Storage Locker
Homeowners Association Information
  • Dues: $1155
Exterior Features
  • Fenced
  • Roof: Asphalt
  • Roof: Rubber
Utility Information
  • Utilities: Public (Municipal)
  • Sewer: Sewer (Sewer-Sanitary)
  • Fuel: Electric
Stories
  • 1 Story
Living Area
  • 1,990 sqft
Location
   
Calculate drive times to this property
 
Powered by INRIX® Drive Time

Powered by Walk Score®

Estimated Monthly Mortgage Payment

*Based on Fixed Interest Rate withe a 30 year term, principal and interest only

Listing price
Down payment
%
Interest rate
%
Mortgage calculator estimates are provided by CENTURY 21 Real Estate LLC and are intended for information use only. Your payments may be higher or lower and all loans are subject to credit approval.
Disclaimer: Copyright 2024 RealComp MLS. All rights reserved. This information is deemed reliable, but not guaranteed. The information being provided is for consumers’ personal, non-commercial use and may not be used for any purpose other than to identify prospective properties consumers may be interested in purchasing. Data last updated 6/4/24 07:12
