

 Listing Courtesy of: MichRic / Listed By: Berkshire Hathaway Homeservices Michigan Real Estate (main)
 4260 S Oak Pointe Court NE Grand Rapids, MI 49525
Coming Soon
$1,100,000 (USD)
OPEN HOUSE TIMES
-
OPENWed, Sep 235:00 pm - 6:30 pm
-
OPENSat, Sep 2611:00 am - 12:30 pm
Description
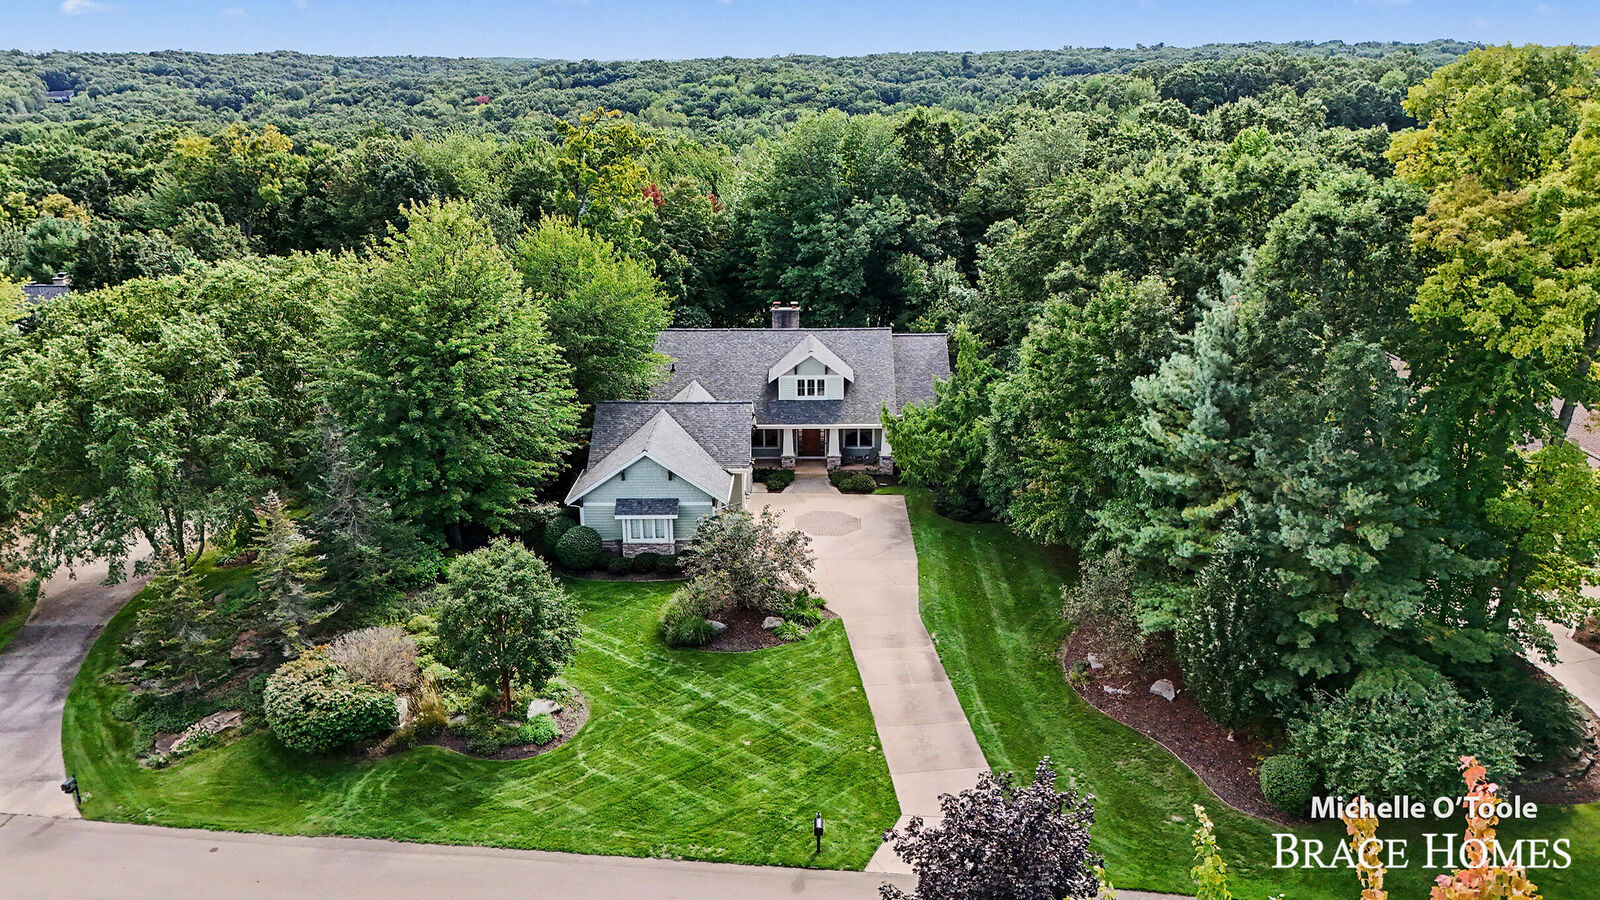
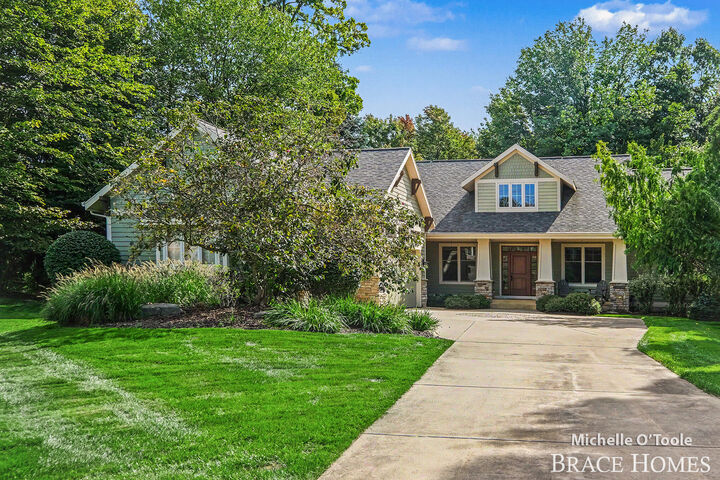
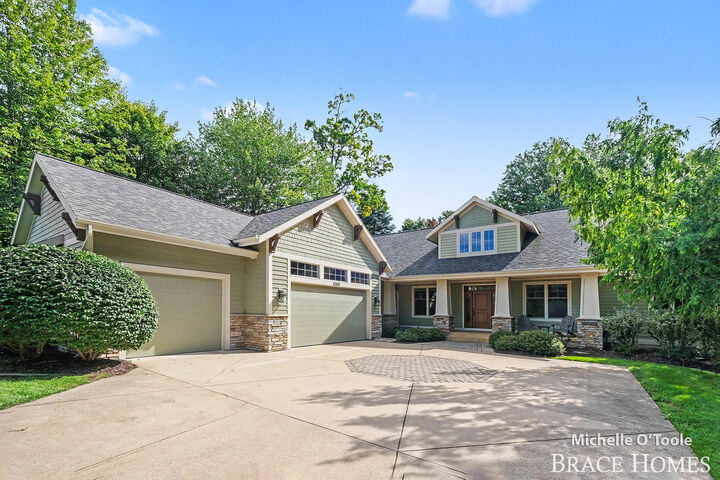
Set along the 10th fairway of Thousand Oaks Golf Course, this beautifully updated home pairs an exceptional setting with a floor plan designed for both everyday living and entertaining. A dramatic two-story great room anchors the main level, complemented by rich hardwood floors, updated lighting and a spacious kitchen with quartz countertops, Monogram appliances and a large pantry. The 2023 renovation also refreshed the main level primary bath, guest bath and lower level with new flooring and carpet. Enjoy golf course views from the screened porch or engineered wood deck, then retreat inside to two gas fireplaces and whole-house sound. Upstairs, two bedrooms each offer private baths, while the finished lower level adds two more bedrooms, a kitchenette and generous living space. A heated 3-stall garage, 2020 roof, 2021 furnace and brand-new 2026 A/C complete this impressive Thousand Oaks home!
MLS #:
26050085
26050085
Taxes
$12,430
$12,430
Lot Size
0.74 acres
0.74 acres
Type
Single-Family Home
Single-Family Home
Year Built
2001
2001
County
Kent County
Kent County
Listed By
Mark Brace, Grand Rapids – Beltline
Michelle O'Toole, Grand Rapids – Beltline
Michelle O'Toole, Grand Rapids – Beltline
Source
MichRic
Last checked Sep 21 2026 at 6:50 PM GMT+0000
MichRic
Last checked Sep 21 2026 at 6:50 PM GMT+0000
Bathroom Details
- Full Bathrooms: 4
- Half Bathrooms: 2
Interior Features
- Range
- Dishwasher
- Oven
- Garage Door Opener
- Central Vacuum
- Disposal
- Eat-In Kitchen
- Pantry
- Refrigerator Ceiling Fan(s)
- Center Island
Lot Information
- Golf Community
- Wooded
Property Features
- Fireplace: Living Room
- Fireplace: Recreation Room
Heating and Cooling
- Forced Air
- Central Air
Basement Information
- Walk-Out Access
Homeowners Association Information
- Dues: $1100
Flooring
- Carpet
- Ceramic Tile
- Tile
- Wood
- Vinyl
Exterior Features
- Stone
- Wood Siding
Utility Information
- Sewer: Public
Garage
- Attached Garage
Parking
- Attached
Stories
- 2.00000000
Living Area
- 5,214 sqft
Location
Estimated Monthly Mortgage Payment
*Based on Fixed Interest Rate withe a 30 year term, principal and interest only
Listing price
Down payment
%
Interest rate
%Mortgage calculator estimates are provided by CENTURY 21 Real Estate LLC and are intended for information use only. Your payments may be higher or lower and all loans are subject to credit approval.
Disclaimer: Copyright 2026 Michigan Regional Information Center (MichRIC). All rights reserved. This information is deemed reliable, but not guaranteed. The information being provided is for consumers’ personal, non-commercial use and may not be used for any purpose other than to identify prospective properties consumers may be interested in purchasing. Data last updated 9/21/26 11:50


