

Listing Courtesy of: REALCOMP / Listed By: Kw Grosse Pointe
1258 Bedford Road Grosse Pointe Park, MI 48230
Active (0 Days)
$580,000 (USD)
OPEN HOUSE TIMES
-
OPENWed, Sep 3011:00 am - 12 noon
Description
MLS #:
20261075396
20261075396
Lot Size
7,405 SQFT
7,405 SQFT
Type
Single-Family Home
Single-Family Home
Year Built
1925
1925
School District
Grosse Pointe
Grosse Pointe
County
Wayne County
Wayne County
Listed By
Ryan Lally, Kw Grosse Pointe
Source
REALCOMP
Last checked Sep 30 2026 at 5:26 PM GMT+0000
REALCOMP
Last checked Sep 30 2026 at 5:26 PM GMT+0000
Bathroom Details
- Full Bathrooms: 2
- Half Bathroom: 1
Interior Features
- Smoke Alarm
- Carbon Monoxide Alarm(s)
- Circuit Breakers
- Furnished - Negotiable
Kitchen
- Dishwasher
- Dryer
- Microwave
- Disposal
- Washer
- Free-Standing Refrigerator
- Free-Standing Electric Oven
Subdivision
- John H Tigchon Bedford Road Sub
Property Features
- Foundation: Basement
Heating and Cooling
- Radiant
- Central Air
- Ceiling Fan(s)
- Wall Unit(s)
Basement Information
- Finished
Pool Information
- 1
Exterior Features
- Fenced
- Club House
- Pool - Inground
- Tennis Court
- Lighting
- Pool – Community
- Roof: Asphalt
Utility Information
- Utilities: Public (Municipal)
- Sewer: Sewer (Sewer-Sanitary)
- Fuel: Natural Gas
Garage
- Electricity
- Door Opener
- Attached
- Detached
- Workshop
- Driveway
- Garage Faces Front
Stories
- 2 Story
Living Area
- 2,868 sqft
Location
Estimated Monthly Mortgage Payment
*Based on Fixed Interest Rate withe a 30 year term, principal and interest only
Listing price
Down payment
%
Interest rate
%Mortgage calculator estimates are provided by CENTURY 21 Real Estate LLC and are intended for information use only. Your payments may be higher or lower and all loans are subject to credit approval.
Disclaimer: Copyright 2024 RealComp MLS. All rights reserved. This information is deemed reliable, but not guaranteed. The information being provided is for consumers’ personal, non-commercial use and may not be used for any purpose other than to identify prospective properties consumers may be interested in purchasing. Data last updated 6/4/24 07:12



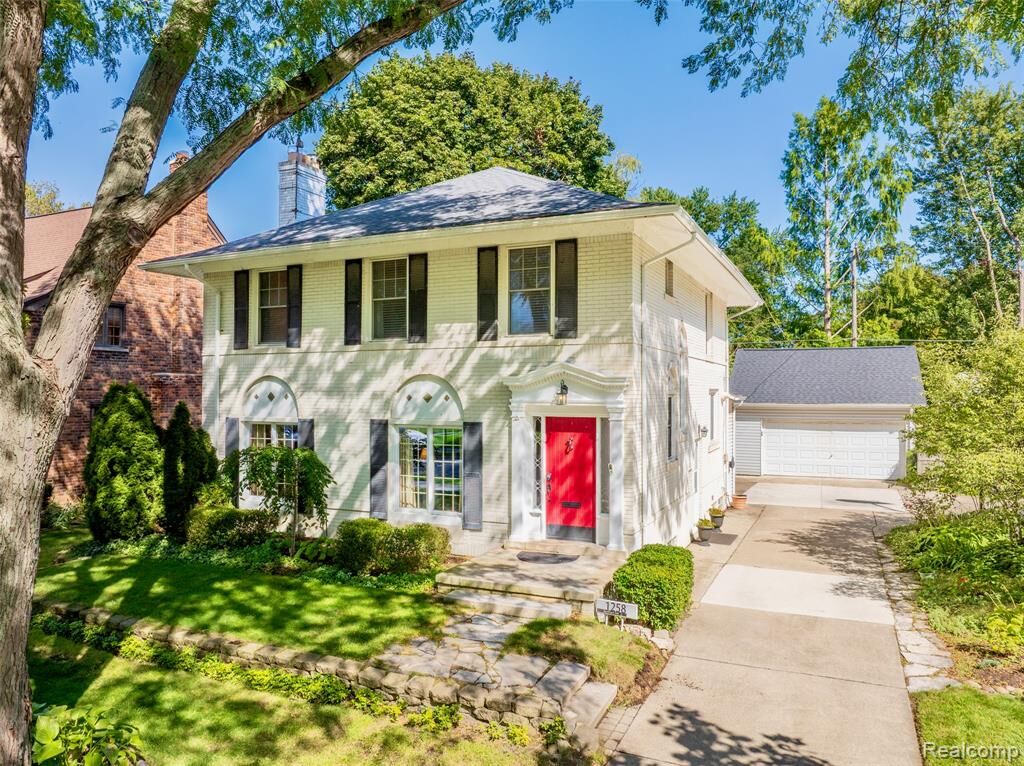
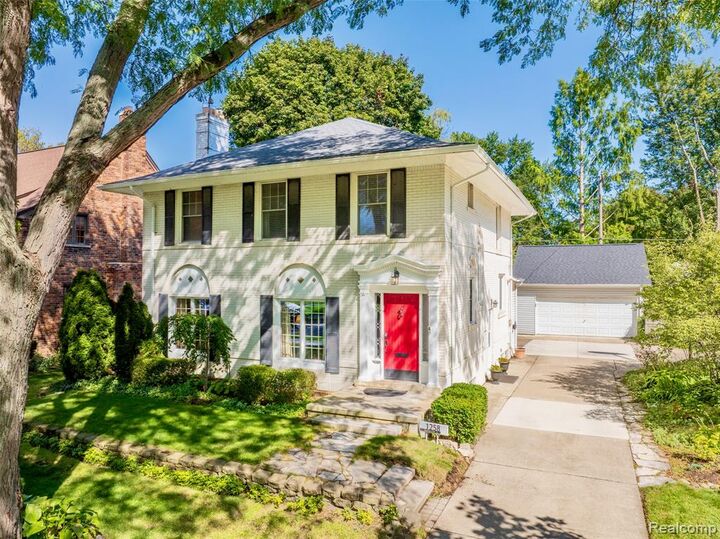
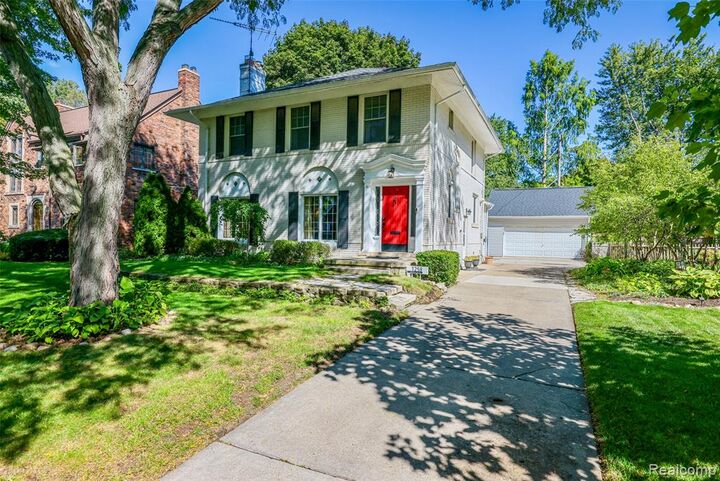
A cheerful red front door and terra cotta foyer welcome you inside, where hardwood floors, leaded glass, graceful archways, decorative ceiling details and a curved staircase add timeless charm. Beautiful Pewabic tile accents the front facade and surrounds the living room fireplace beneath a wood mantel. French doors connect the formal dining room, ready for holiday dinners, while a welcoming family room with wood ceiling beams and beadboard wainscoting invites relaxed evenings.
The bright, updated kitchen features white cabinetry, expansive counters, a center island with seating and recessed lighting. Updated bathrooms add everyday comfort, including a convenient first-floor powder room. Upstairs, maple floors extend through the four bedrooms, while deep roof overhangs shade the windows. A large balcony above the family room offers an outdoor retreat.
The finished basement provides space for recreation, the second full bath, a separate laundry area, storage and workshop projects. Outside, mature trees and established landscaping surround a backyard with a pergola-covered sitting area, curved garden path and lawn. The backyard shed stays. Additional updates include windows throughout, an updated electrical panel and a main roof replaced in 2015. C of O complete.
Conveniently located approximately 0.5 miles from Defer Elementary and Pierce Middle Schools and 0.75 miles from The Village, this home includes access to Grosse Pointe Park’s two resident-only waterfront parks, Patterson Park and Windmill Pointe Park.