

Listing Courtesy of: MIREALSOURCE / Listed By: Kw Realty Livingston
9205 Warner Road Haslett, MI 48840
Coming Soon
$649,000 (USD)
OPEN HOUSE TIMES
-
OPENFri, Oct 25:00 pm - 7:00 pm

Description
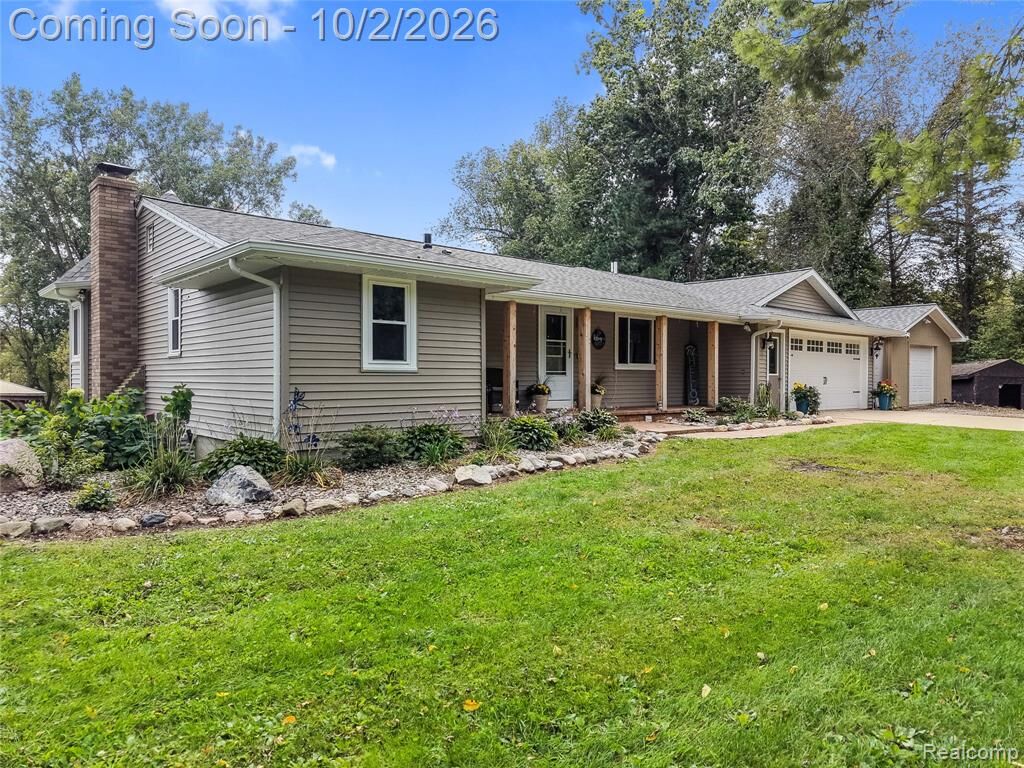
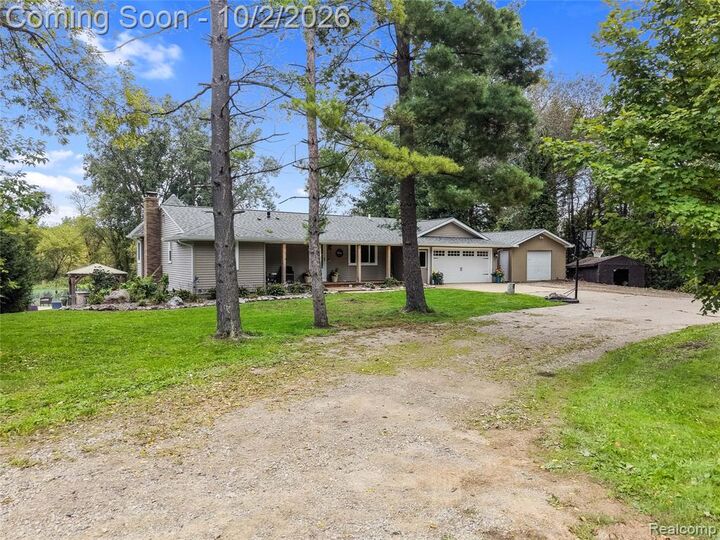
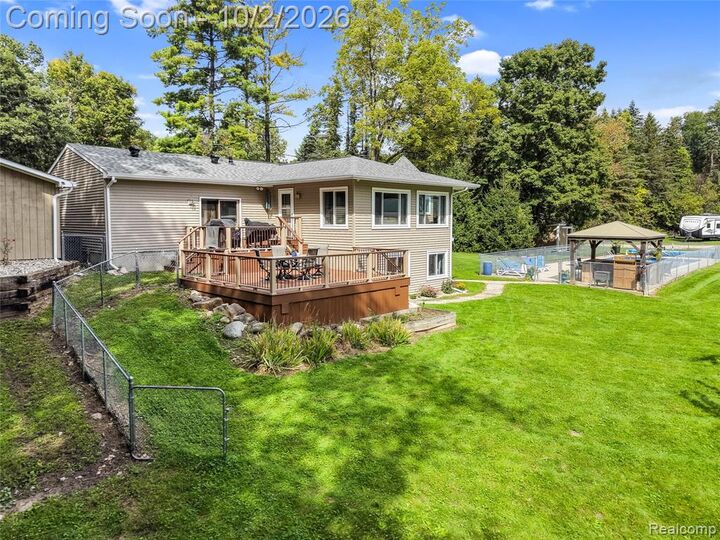
Your homestead dreams are about to come true! Sitting on a serene 12+ acre parcel, this homestead is already established with a full indoor riding arena (60x120), outdoor riding arena (90x200), pastures with shelters/water/electricity, 30x50 barn with 6 stalls and tack room, a second pole barn (24x32) with 2 more stalls, a third barn (24x48) with newer concrete floors, and an established garden area. Just imagine relaxing by your in-ground pool overlooking your farm with your horses, chickens, cows, or whatever animals your heart can dream of. The interior of the home is also sure to impress. A gorgeous open concept kitchen opens to the expansive rear family room with windows overlooking the backyard along with a stone fireplace. Retreat to the primary suite with a newly renovated bathroom and walk-in closet. Fully finished walk out lower level with additional bedrooms, bathroom and rec spaces. Attached two car garage PLUS an additional oversized one car detached garage! New roof in 2024 including the gutters and gutter guards, new pool liner in 2021, new pool pump in 2022, new pool filter in 2026, upgrades to the tack room in 2023, new water heater in 2019, new furnace in 2017 and new air conditioning in 2020.
MLS #:
61034647
61034647
Taxes
$7,763
$7,763
Lot Size
12.1 acres
12.1 acres
Type
Single-Family Home
Single-Family Home
Year Built
1964
1964
Style
Ranch
Ranch
School District
Haslett Public Schools
Haslett Public Schools
County
Shiawassee County
Shiawassee County
Listed By
Todd Fedie, Kw Realty Livingston
Source
MIREALSOURCE
Last checked Sep 30 2026 at 6:10 PM GMT+0000
MIREALSOURCE
Last checked Sep 30 2026 at 6:10 PM GMT+0000
Bathroom Details
- Full Bathrooms: 3
Interior Features
- Dishwasher
- Microwave
- Refrigerator
- Gas Water Heater
- Dryer
- Range/Oven
- Washer
- Laundry: In Basement
Lot Information
- Farm
Property Features
- Fireplace: Living Room
- Foundation: Basement
Heating and Cooling
- Forced Air
- Natural Gas
- Ceiling Fan(s)
- Central Air
Basement Information
- Finished
- Walk-Out Access
Pool Information
- In Ground
Utility Information
- Sewer: Septic Tank
Garage
- Attached Garage
Parking
- Total: 4
Stories
- 1
Living Area
- 2,916 sqft
Location
Estimated Monthly Mortgage Payment
*Based on Fixed Interest Rate withe a 30 year term, principal and interest only
Listing price
Down payment
%
Interest rate
%Mortgage calculator estimates are provided by CENTURY 21 Real Estate LLC and are intended for information use only. Your payments may be higher or lower and all loans are subject to credit approval.
Disclaimer: Copyright 2023 MiRealSource, Inc. All rights reserved. This information is deemed reliable, but not guaranteed. The information being provided is for consumers’ personal, non-commercial use and may not be used for any purpose other than to identify prospective properties consumers may be interested in purchasing. Data last updated 7/20/23 10:38


