

Listing Courtesy of: REALCOMP / Listed By: Coldwell Banker Woodland Schmidt
1207 Waterwalk Drive Holland, MI 49423
Active (0 Days)
$560,000 (USD)

Description
MLS #:
71026059109
71026059109
Type
Condo
Condo
Year Built
2016
2016
School District
Holland
Holland
County
Ottawa County
Ottawa County
Listed By
Suzanne Bladek, Coldwell Banker Woodland Schmidt
Source
REALCOMP
Last checked Nov 8 2026 at 2:04 AM GMT+0000
REALCOMP
Last checked Nov 8 2026 at 2:04 AM GMT+0000
Bathroom Details
- Full Bathrooms: 2
Interior Features
- Other
- Smoke Alarm
- Carbon Monoxide Alarm(s)
Kitchen
- Refrigerator
- Dishwasher
- Microwave
- Disposal
- Oven
- Range/Stove
Subdivision
- Villas Of Holland
Lot Information
- Level
- Sprinkler(s)
Property Features
- Foundation: Slab
Heating and Cooling
- Forced Air
- Central Air
- Ceiling Fan(s)
Pool Information
- 1
Homeowners Association Information
- Dues: $430
Exterior Features
- Club House
- Private Entry
- Pool – Community
- Roof: Composition
Utility Information
- Utilities: Public (Municipal)
- Sewer: Sewer (Sewer-Sanitary)
- Fuel: Natural Gas
Garage
- Door Opener
- Attached
Stories
- 1 Story
Living Area
- 1,939 sqft
Location
Estimated Monthly Mortgage Payment
*Based on Fixed Interest Rate withe a 30 year term, principal and interest only
Listing price
Down payment
%
Interest rate
%Mortgage calculator estimates are provided by CENTURY 21 Real Estate LLC and are intended for information use only. Your payments may be higher or lower and all loans are subject to credit approval.
Disclaimer: Copyright 2024 RealComp MLS. All rights reserved. This information is deemed reliable, but not guaranteed. The information being provided is for consumers’ personal, non-commercial use and may not be used for any purpose other than to identify prospective properties consumers may be interested in purchasing. Data last updated 6/4/24 07:12



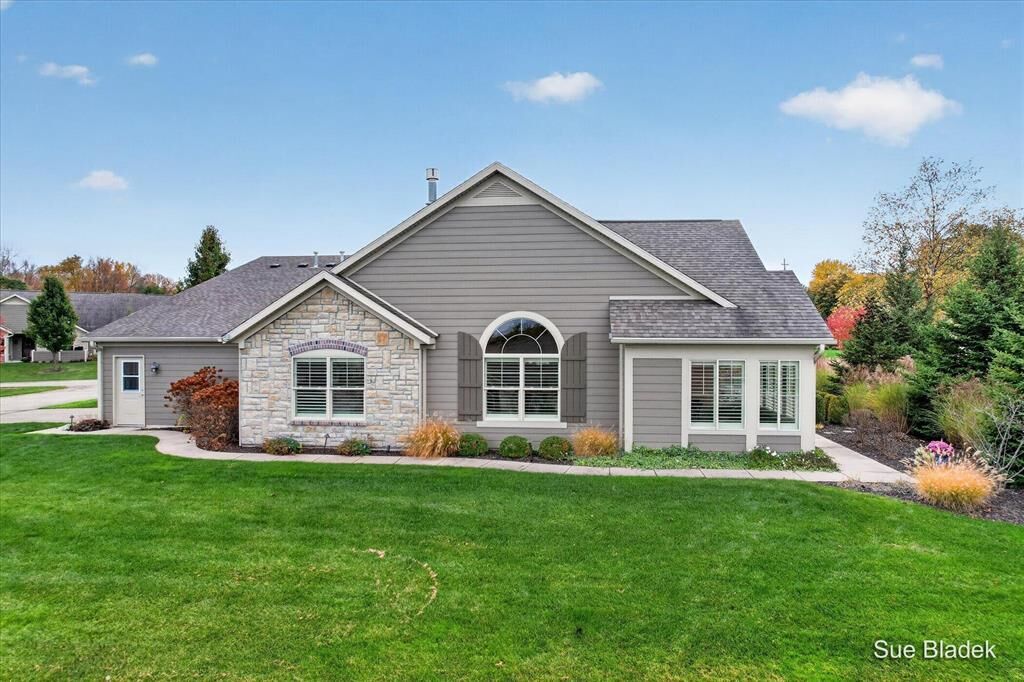
The primary suite has an added window for extra light a private bath with a tiled walk-in shower, and walk-in closet. The guest bedroom has its own full bath nearby, and the bonus office/flex room is framed by glass-paned French doors.
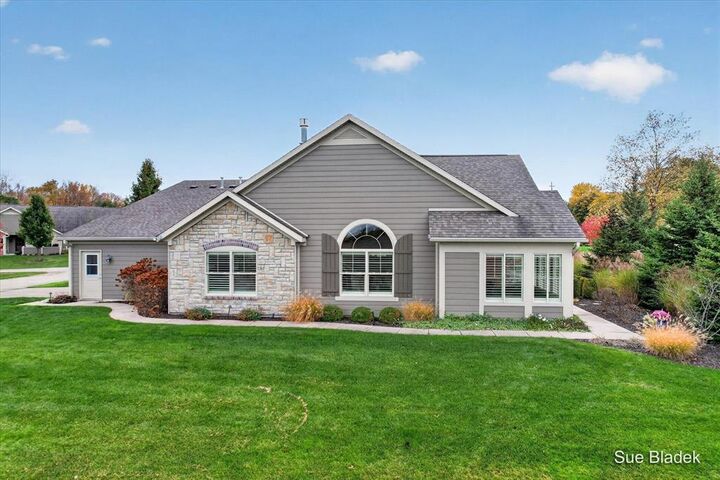
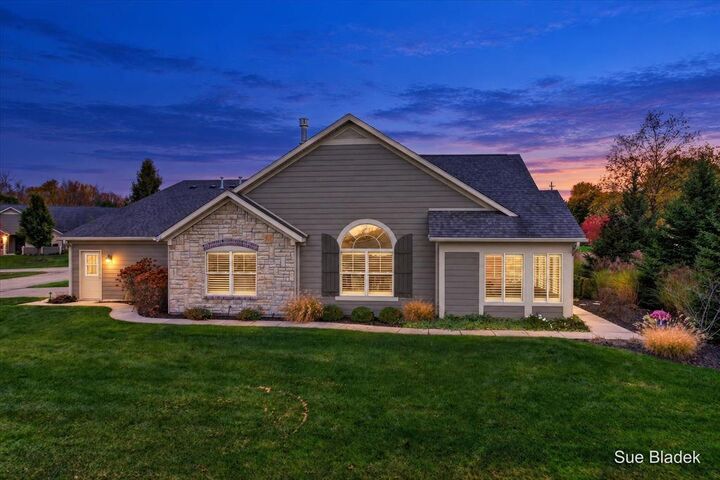
You'll also find a separate laundry room, a dedicated storage room, and an extra-wide attached garage with a service door, a level 2 electric car outlet, and additional storage overhead. Closets, storage room, and garage are all fitted with wood shelving, so you have a place to stow all your gear. Lighting along the sidewalk is a thoughtful touch.
High-speed fiber optic cable runs throughout the complex. The HOA handles the lawn, snow removal to your door, trash, water, sewer, and common area maintenance. Residents enjoy a clubhouse with a fitness room, a pool, and a library, with paved walking trails nearby. Ready to drop anchor? Call me today for your private showing!