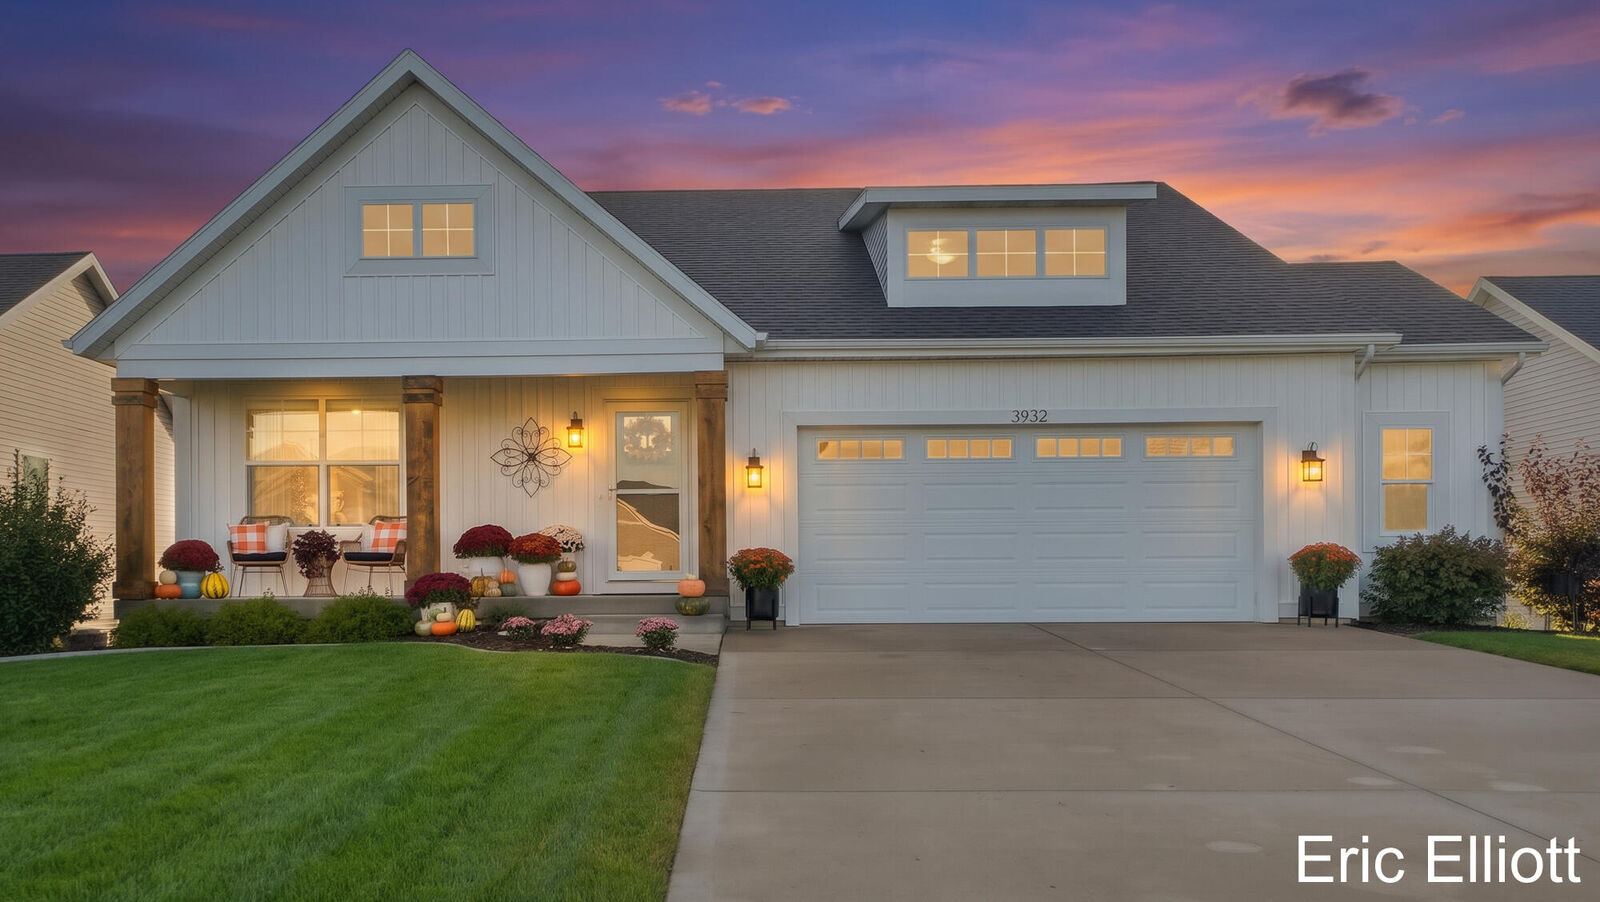
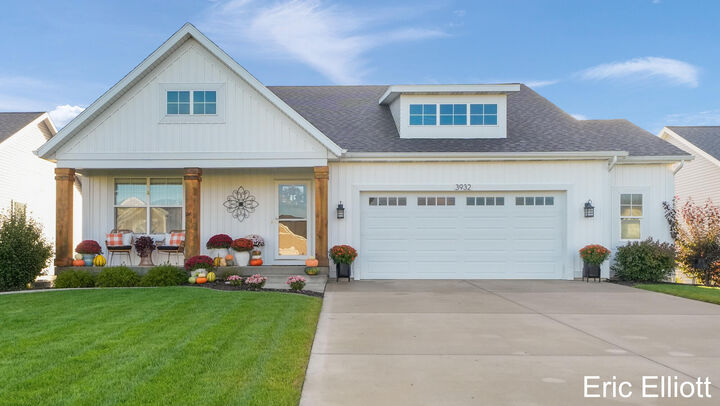
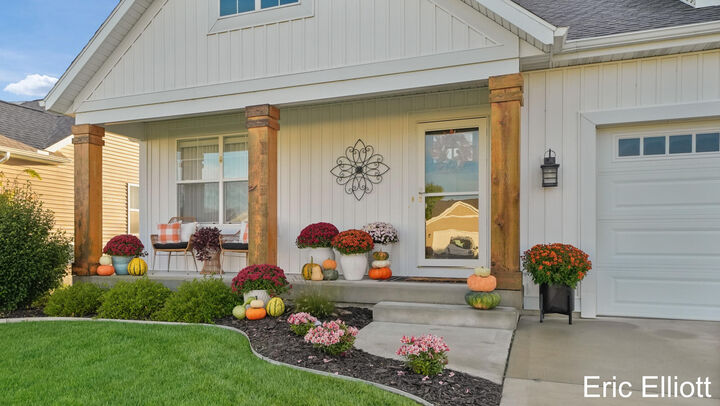

3932 Elm Ridge Drive Holland, MI 49424
Source MLS VerifiedListing Courtesy of: MichRic / Listed By: Home Realty LLC

  3932 Elm Ridge Drive Holland, MI 49424

Active (0 Days)
$529,900 (USD)
4
BED
3
BATH
2,392
SQFT

Description

Welcome to 3932 Elm Ridge Dr, a beautifully cared-for home that truly stands out from the moment you arrive. With exceptional curb appeal, tasteful décor, and a great setting overlooking the neighborhood pond, this home offers the perfect combination of comfort, style, and location. The main floor has 3 bedrooms, one of which is the primary suite and a 2nd full bathroom. The basement has the homes 4th bedroom as well as the 3rd full bathroom. Step inside to find a home that has been impeccably maintained and thoughtfully decorated throughout. The kitchen features a large island, stainless appliances and lots of cabinet speace. The living room provides a warm and inviting gathering space centered around a gas-log fireplace, creating the perfect atmosphere for relaxing evenings or entertaining guests. Large windows take advantage of the peaceful surroundings and bring plenty of natural light into the home. The finished basement adds valuable additional living space, including a comfortable family room featuring an electric fireplace — an ideal spot for movie nights, game days, or simply unwinding at the end of the day. You will also appreciate the wet bar that includes a built in mini fridge and sink. The large unfinished area of the basement makes for a great game area or simply lots of extra storage. Outside, enjoy the tranquil pond setting and beautifully maintained surroundings without sacrificing convenience. The combination of attractive landscaping, great aesthetic design, and a desirable neighborhood location makes this property especially appealing. If you're looking for a home that is move-in ready, exceptionally well cared for, beautifully presented, and set in a peaceful location, 3932 Elm Ridge Dr deserves a close look. This is a home you'll be proud to call your own!

MLS #:
26052830
Taxes
$5,608
Lot Size
8,712 SQFT
Type
Single-Family Home
Year Built
2020
County
Ottawa County

Listed By

Eric Elliott, Home Realty LLC
Source
MichRic
Last checked Oct 4 2026 at 10:03 PM GMT+0000
Bathroom Details
  • Full Bathrooms: 3
Interior Features
  • Range
  • Dishwasher
  • Microwave
  • Garage Door Opener
  • Wet Bar
  • Disposal
  • Bar Fridge
  • Refrigerator Ceiling Fan(s)
  • Center Island
Property Features
  • Fireplace: Gas Log
  • Fireplace: Family Room
  • Fireplace: Living Room
Heating and Cooling
  • Forced Air
  • Central Air
Basement Information
  • Walk-Out Access
Flooring
  • Carpet
  • Vinyl
Exterior Features
  • Vinyl Siding
Utility Information
  • Sewer: Public
Garage
  • Attached Garage
Parking
  • Attached
  • Garage Door Opener
Stories
  • 1.00000000
Living Area
  • 2,392 sqft
Location
   
Calculate drive times to this property
 
Powered by INRIX® Drive Time

Powered by Walk Score®

Estimated Monthly Mortgage Payment

*Based on Fixed Interest Rate withe a 30 year term, principal and interest only

Listing price
Down payment
%
Interest rate
%
Mortgage calculator estimates are provided by CENTURY 21 Real Estate LLC and are intended for information use only. Your payments may be higher or lower and all loans are subject to credit approval.
Disclaimer: Copyright 2026 Michigan Regional Information Center (MichRIC). All rights reserved. This information is deemed reliable, but not guaranteed. The information being provided is for consumers’ personal, non-commercial use and may not be used for any purpose other than to identify prospective properties consumers may be interested in purchasing. Data last updated 10/4/26 15:03
