

Listing Courtesy of: REALCOMP / Listed By: Homerealty Holland
533 Columbia Avenue 106 Holland, MI 49423
Active (0 Days)
$299,900 (USD)
OPEN HOUSE TIMES
-
OPENSun, Nov 2211:30 am - 1:00 pm

Description
MLS #:
71026061232
71026061232
Taxes
$5,200(2026)
$5,200(2026)
Type
Condo
Condo
Year Built
2006
2006
Style
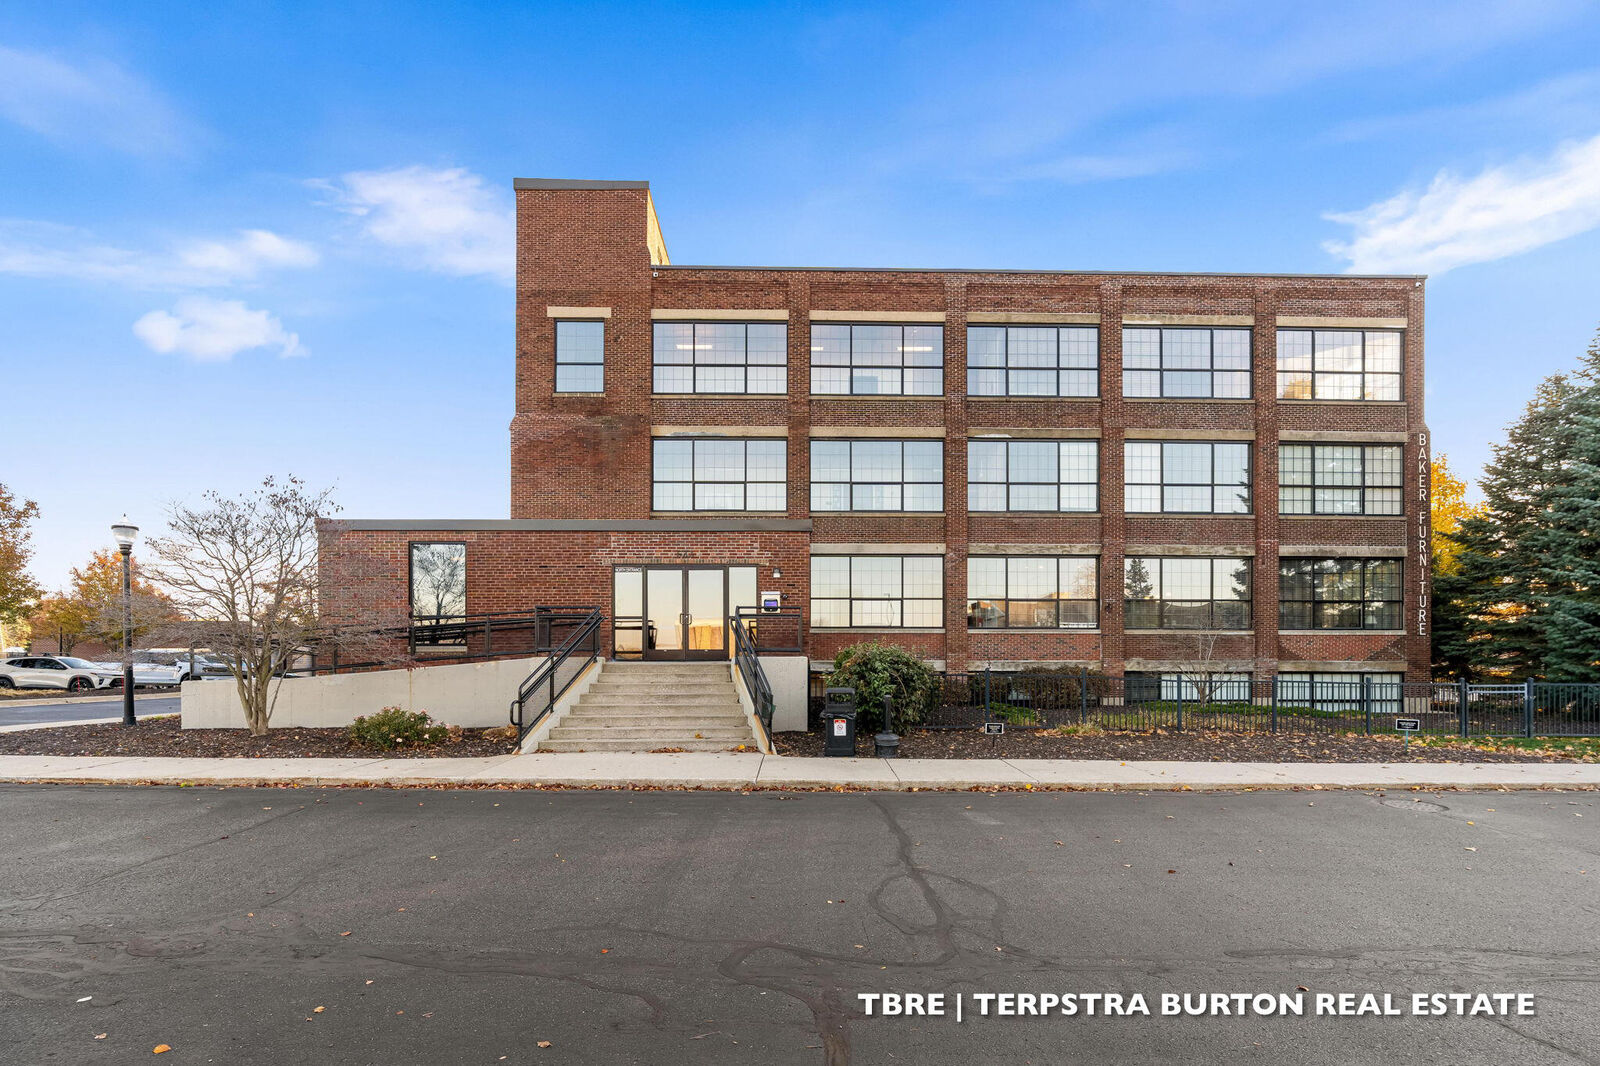
Other, Historic, Common Entry Building
Other, Historic, Common Entry Building
School District
Holland
Holland
County
Ottawa County
Ottawa County
Listed By
Sean Terpstra, Homerealty Holland
Source
REALCOMP
Last checked Nov 21 2026 at 4:25 PM GMT+0000
REALCOMP
Last checked Nov 21 2026 at 4:25 PM GMT+0000
Bathroom Details
- Full Bathroom: 1
Interior Features
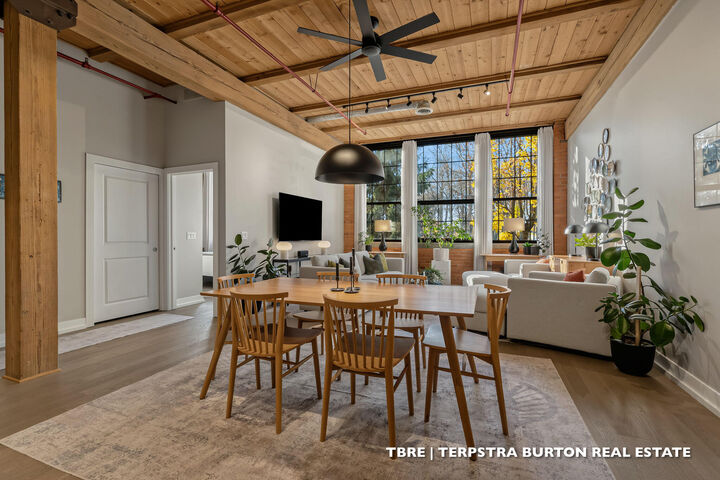
- Elevator
- Washer
- Refrigerator
- Microwave
- Dryer
- Dishwasher
- Laundry: Main Level
- Range
- Windows: Screens
- Windows: Insulated Windows
- Laundry: In Unit
- Laundry: Laundry Room
- Bar Fridge
- Window Treatments
Lot Information
- Level
- Sprinkler(s)
Property Features
- Foundation: Slab
Heating and Cooling
- Forced Air
- Electric
- Central Air
- Ceiling Fan(s)
Homeowners Association Information
- Dues: $236/Monthly
Flooring
- Tile
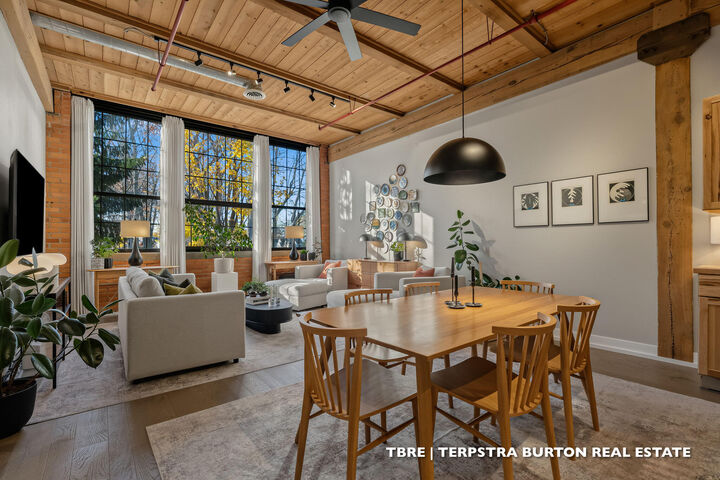
- Simulated Wood
Exterior Features
- Brick
- Roof: Rubber
Utility Information
- Utilities: Water: Public, Phone Available, Cable Connected
- Sewer: Storm Drain, Public Sewer
- Fuel: Electric
Parking
- Asphalt
- Shared Driveway
Living Area
- 1,206 sqft
Location
Estimated Monthly Mortgage Payment
*Based on Fixed Interest Rate withe a 30 year term, principal and interest only
Listing price
Down payment
%
Interest rate
%Mortgage calculator estimates are provided by CENTURY 21 Real Estate LLC and are intended for information use only. Your payments may be higher or lower and all loans are subject to credit approval.
Disclaimer: Copyright 2024 RealComp MLS. All rights reserved. This information is deemed reliable, but not guaranteed. The information being provided is for consumers’ personal, non-commercial use and may not be used for any purpose other than to identify prospective properties consumers may be interested in purchasing. Data last updated 6/4/24 07:12



Oversized windows frame beautiful views of Prospect Park, with a fire hydrant directly outside preventing street parking from obstructing the scenery.
Residents of Baker Lofts enjoy access to an impressive collection of shared amenities, including a private theater, coworking space, game room, and outdoor patio with grilling area. An optional 5.5' x 12' storage locker is also available for $65/month.