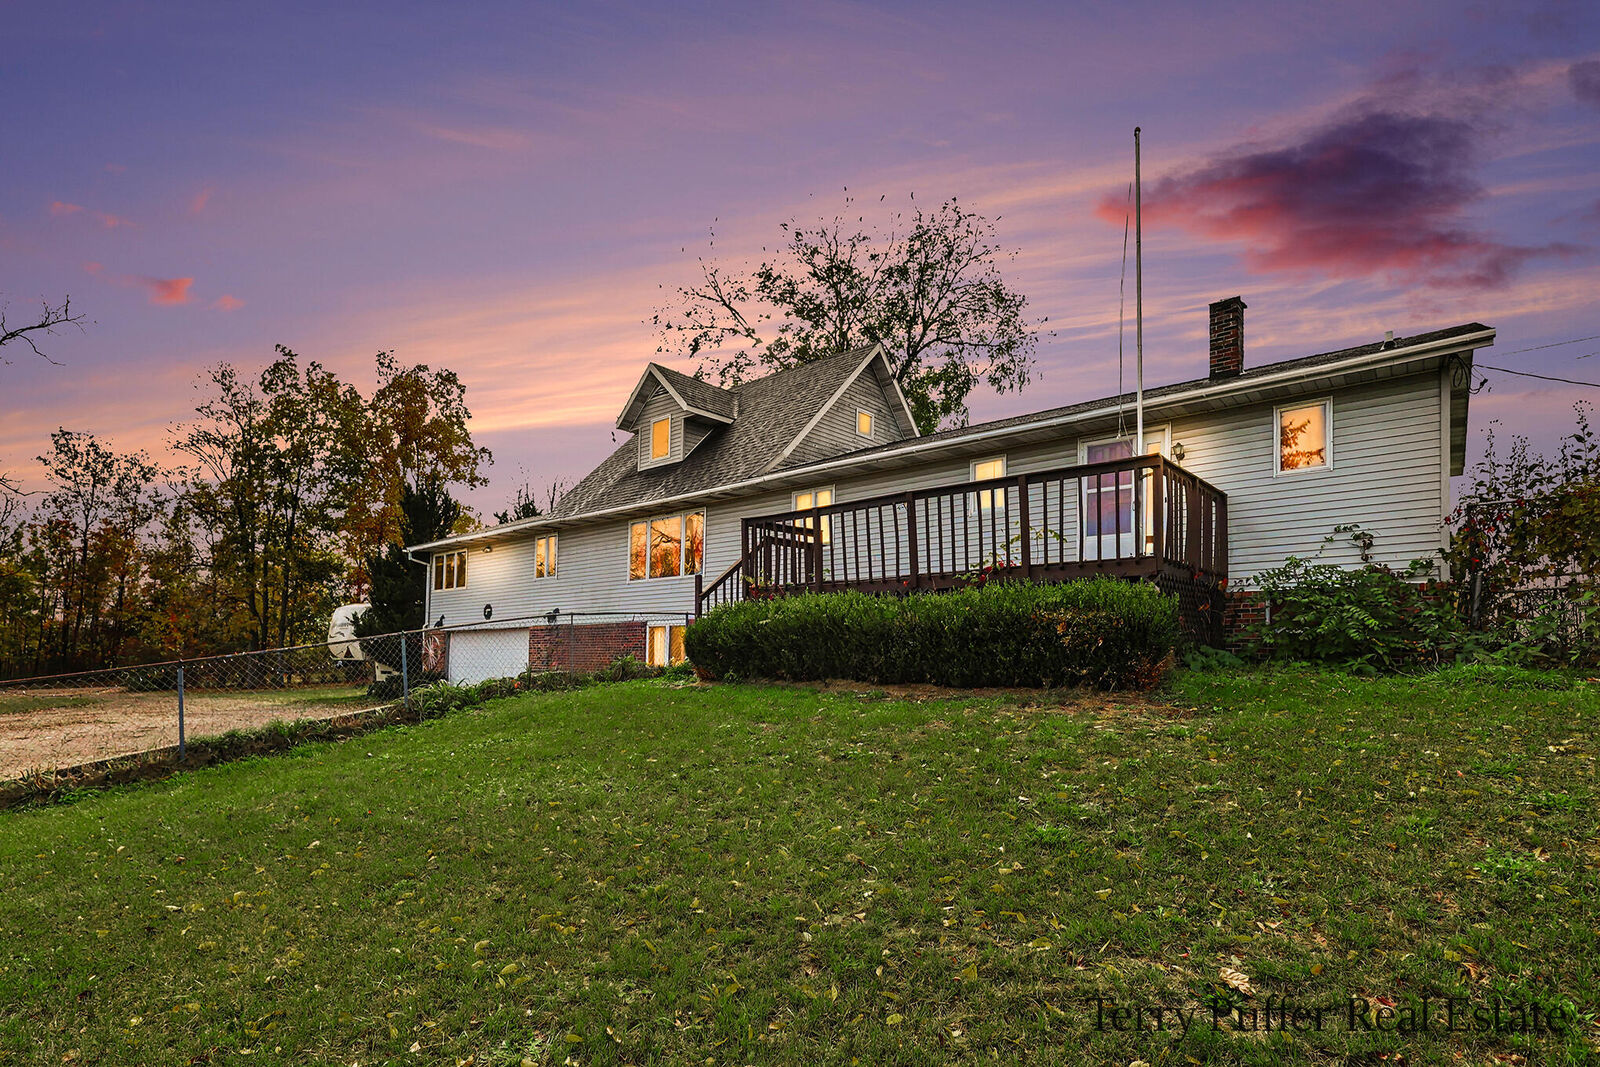
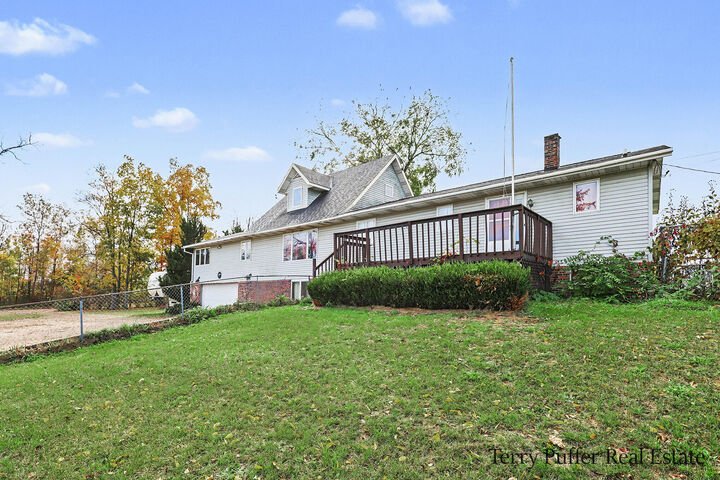
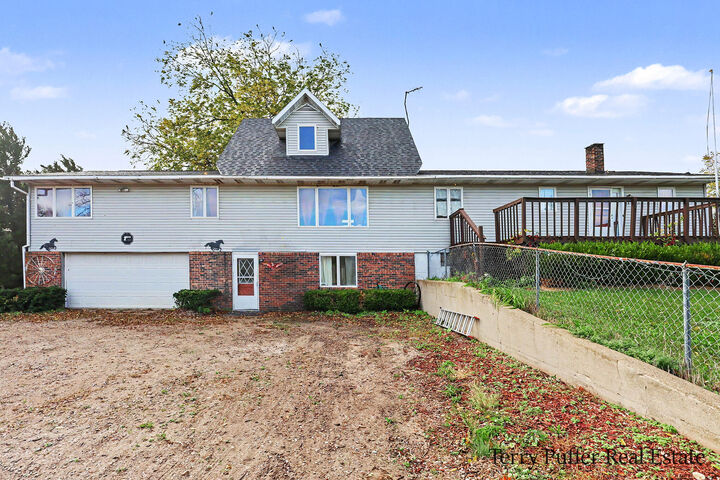

7037 Maple Island Road Holton, MI 49425
Source MLS VerifiedListing Courtesy of: MichRic / Listed By: Legacy Real Estate Partners

  7037 Maple Island Road Holton, MI 49425

Active (28 Days)
$649,900 (USD)

4
BED
2
BATH
3,361
SQFT

Description

Welcome to 7037 Maple Island Road, an expansive country estate offering unmatched versatility, multi-generational living, and outdoor freedom on nearly 30 deeded acres in Holton. This custom bi-level residence is uniquely engineered with two complete, independent living spaces. The upper level features soaring vaulted ceilings that create an open, airy atmosphere, hosting a full kitchen, 3 spacious bedrooms, and a full bathroom. The fully finished lower level functions as a true second living quarter, complete with its own dedicated kitchen, an additional bedroom, a convenient half bathroom, and separate living space. With duplicate appliances across both levels, this setup is tailor-made for extended family, in-law quarters, or distinct shared living. The heating infrastructure offers complete peace of mind and flexibility, powered by two propane furnaces alongside a supplemental wood-burning furnace. Outdoors, the acreage is an outdoorsman's and hobbyist's dream. The property includes 29.95 deeded acres, plus the unique transfer of a lifetime lease on an additional 10 adjacent acres with the right to maintain and sublease. Storage and workshop capabilities are second to none with a massive 60x40 metal pole building featuring a durable concrete floor, complemented by a historic 1894 classic barn with dirt floor for traditional storage or livestock. The grounds boast mature apple and pear trees, as well as a private, fully stocked pond filled with bluegill and assorted fish, creating your own serene personal retreat. A rare blend of acreage, substantial outbuildings, and dual-living functionality. Schedule your private walkthrough today!

MLS #:
26055433
Taxes
$78
Lot Size
29.95 acres
Type
Single-Family Home
Year Built
1977
County
Muskegon County

Listed By

Terry Puffer, Legacy Real Estate Partners
Source
MichRic
Last checked Nov 13 2026 at 5:05 PM GMT+0000
Bathroom Details
  • Full Bathroom: 1
  • Half Bathroom: 1
Interior Features
  • Range
  • Dishwasher
  • Refrigerator
  • Oven
  • Dryer
  • Washer Guest Quarters
Lot Information
  • Wooded
  • Tillable
  • Corner Lot
  • Level
Heating and Cooling
  • Forced Air
  • Wood
Basement Information
  • Slab
Exterior Features
  • Vinyl Siding
  • Brick
Utility Information
  • Sewer: Septic Tank
Garage
  • Attached Garage
Parking
  • Attached
Stories
  • 2.00000000
Living Area
  • 3,361 sqft
Location
   
Calculate drive times to this property
 
Powered by INRIX® Drive Time

Powered by Walk Score®

Estimated Monthly Mortgage Payment

*Based on Fixed Interest Rate withe a 30 year term, principal and interest only

Listing price
Down payment
%
Interest rate
%
Mortgage calculator estimates are provided by CENTURY 21 Real Estate LLC and are intended for information use only. Your payments may be higher or lower and all loans are subject to credit approval.
Disclaimer: Copyright 2026 Michigan Regional Information Center (MichRIC). All rights reserved. This information is deemed reliable, but not guaranteed. The information being provided is for consumers’ personal, non-commercial use and may not be used for any purpose other than to identify prospective properties consumers may be interested in purchasing. Data last updated 11/13/26 09:05
