

Listing Courtesy of: REALCOMP / Listed By: Max Broock Realtors
4597 Clarkston Road Independence Twp, MI 48348
Active (0 Days)
$1,259,999 (USD)
Description
MLS #:
20261082191
20261082191
Lot Size
3 acres
3 acres
Type
Single-Family Home
Single-Family Home
Year Built
1992
1992
School District
Clarkston
Clarkston
County
Oakland County
Oakland County
Listed By
Raymond Shisha, Max Broock Realtors
Source
REALCOMP
Last checked Oct 11 2026 at 2:48 AM GMT+0000
REALCOMP
Last checked Oct 11 2026 at 2:48 AM GMT+0000
Bathroom Details
- Full Bathrooms: 5
- Half Bathroom: 1
Interior Features
- Smoke Alarm
- Carbon Monoxide Alarm(s)
- Exterior Video Surveillance
Kitchen
- Dryer
- Disposal
- Bar Fridge
- Energy Star® Qualified Dishwasher
- Exhaust Fan
- Free-Standing Refrigerator
- Gas Cooktop
- Range Hood
- Stainless Steel Appliance(s)
- Free-Standing Gas Oven
- Energy Star® Qualified Dryer
Subdivision
- Clarkston Ranch Estates 1 - Indep
Property Features
- Foundation: Basement
Heating and Cooling
- Forced Air
- Central Air
Basement Information
- Finished
Pool Information
- 1
Exterior Features
- Pool - Inground
- Tennis Court
- Lighting
- Basketball Court
- Roof: Asphalt
Utility Information
- Utilities: Well (Existing)
- Sewer: Septic Tank (Existing)
- Fuel: Natural Gas
Garage
- Attached
Stories
- 1 Story
Living Area
- 6,200 sqft
Location
Estimated Monthly Mortgage Payment
*Based on Fixed Interest Rate withe a 30 year term, principal and interest only
Listing price
Down payment
%
Interest rate
%Mortgage calculator estimates are provided by CENTURY 21 Real Estate LLC and are intended for information use only. Your payments may be higher or lower and all loans are subject to credit approval.
Disclaimer: Copyright 2024 RealComp MLS. All rights reserved. This information is deemed reliable, but not guaranteed. The information being provided is for consumers’ personal, non-commercial use and may not be used for any purpose other than to identify prospective properties consumers may be interested in purchasing. Data last updated 6/4/24 07:12



The show stopping kitchen features over 80 cabinet doors arranged in three tiers extending up to 12-foot , exquisite Cristallo quartzite countertops, full-height stone backsplash, brass finishes, Four main-level bedrooms each enjoy a private full bathroom, with six bathrooms total. Custom fireplaces and a stunning 12-foot glass-enclosed wine cellar elevate the interior.
Beautifully finished with Italian-style marble and stone, the expansive walkout basement offers a private movie theater, extensive space , personal gym, children’s playground and game room, sauna, additional rooms, and generous bar and entertaining areas.
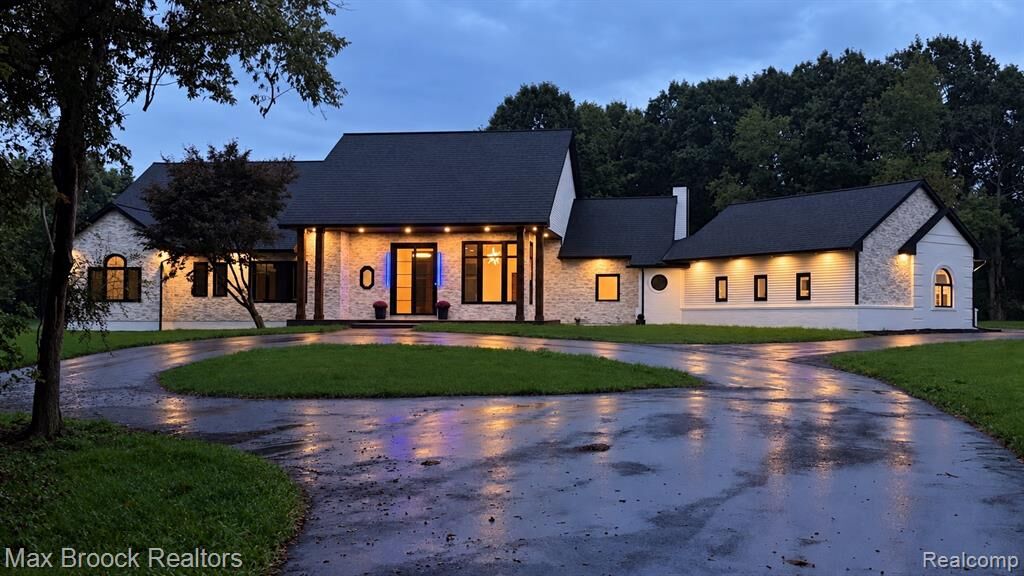
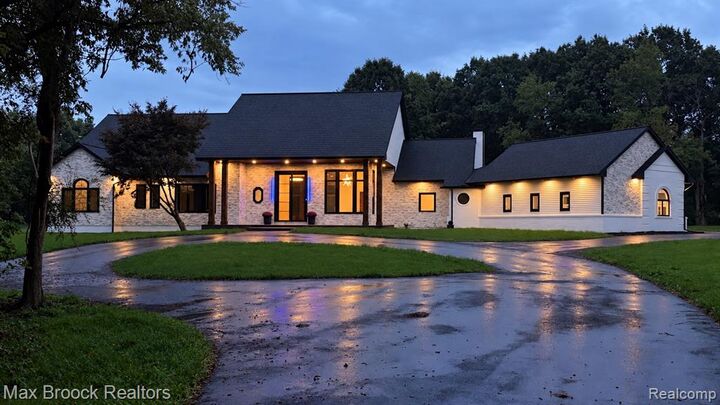
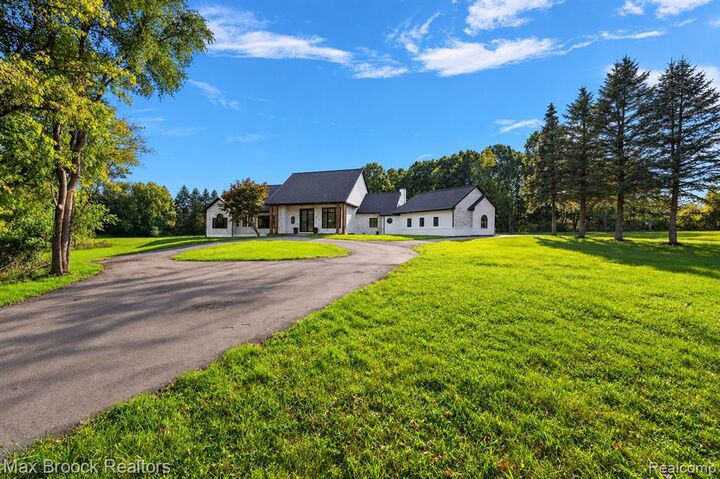
Outside, enjoy an in-ground pool, private basketball court, five patios, mature trees, and two connecting driveways, each over 120 feet long. A three-car garage with glass-panel doors and finished flooring completes this remarkable retreat.