

Listing Courtesy of: REALCOMP / Listed By: Opendoor Brokerage LLC
510 Gregory Place Leoni Twp, MI 49202
Active (20 Days)
$210,000 (USD)
OPEN HOUSE TIMES
-
OPENSat, Nov 78:00 am - 7:00 pm
-
OPENSat, Nov 78:00 am - 7:00 pm
-
OPENSun, Nov 88:00 am - 7:00 pm
-
OPENSun, Nov 88:00 am - 7:00 pm
-
OPENMon, Nov 98:00 am - 7:00 pm
-
OPENMon, Nov 98:00 am - 7:00 pm
-
OPENTue, Nov 108:00 am - 7:00 pm
-
OPENTue, Nov 108:00 am - 7:00 pm
-
OPENWed, Nov 118:00 am - 7:00 pm
-
OPENWed, Nov 118:00 am - 7:00 pm
-
OPENThu, Nov 128:00 am - 7:00 pm
-
OPENThu, Nov 128:00 am - 7:00 pm
show more
show more
Description
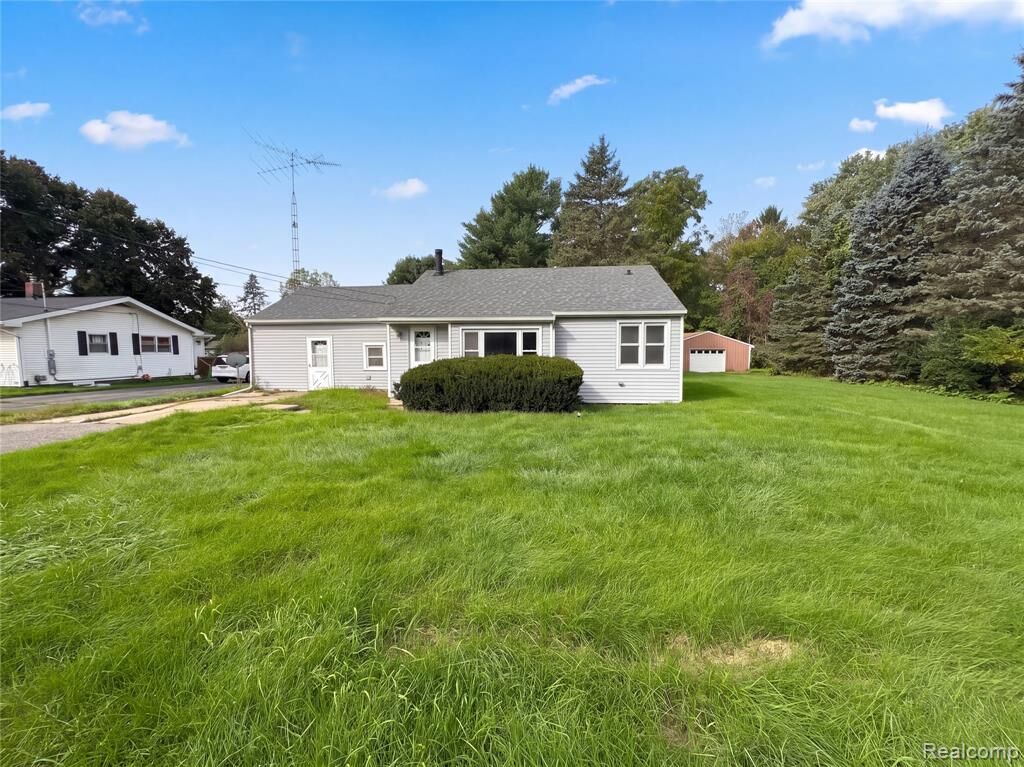
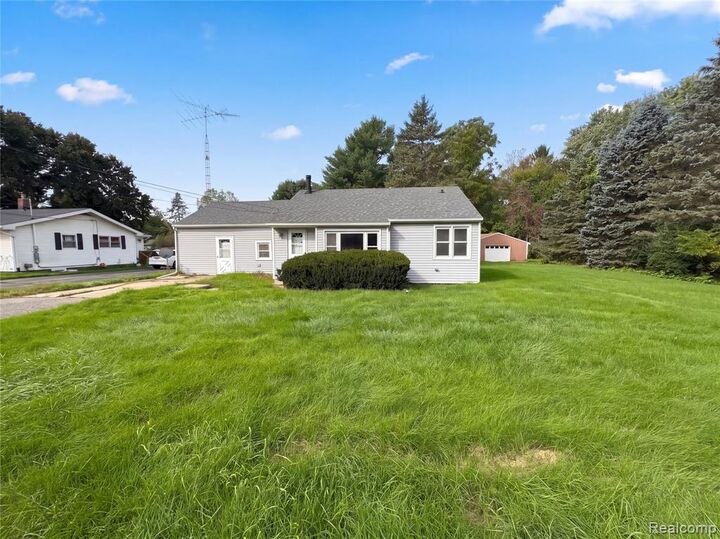
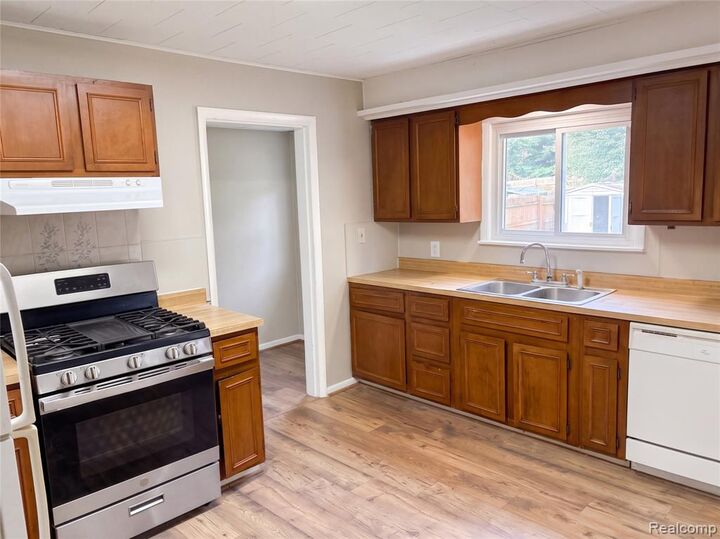
510 Gregory Pl brings together a bay-windowed living room, a freestanding stove and a spacious detached garage in a one-story Jackson home. Arched openings connect the main living spaces, while the kitchen has generous counter space, abundant cabinetry and a gas range. An adjacent dining area keeps meals close to the kitchen. The primary bedroom occupies a separate side of the layout, with a bathroom and laundry room nearby. Additional bedrooms sit across the main living area, creating separation within the floor plan. Outdoors, a broad lawn surrounds the home, and the detached garage provides substantial space for parking, storage and a work area. Buyer/agent advised to verify homestead vs non homestead tax status with a tax professional. Included 100-Day Home Warranty with buyer activation
MLS #:
20261084441
20261084441
Lot Size
0.47 acres
0.47 acres
Type
Single-Family Home
Single-Family Home
Year Built
1953
1953
School District
East Jackson
East Jackson
County
Jackson County
Jackson County
Listed By
Daniel Beirne, Opendoor Brokerage LLC
Source
REALCOMP
Last checked Nov 8 2026 at 2:25 AM GMT+0000
REALCOMP
Last checked Nov 8 2026 at 2:25 AM GMT+0000
Bathroom Details
- Full Bathrooms: 2
Kitchen
- Free-Standing Refrigerator
- Free-Standing Electric Range
Subdivision
- Gregory Heights Ext
Lot Information
- Level
Property Features
- Foundation: Slab
Heating and Cooling
- Baseboard
Pool Information
- 0
Exterior Features
- Roof: Asphalt
Utility Information
- Utilities: Public (Municipal)
- Sewer: Septic Tank (Existing)
- Fuel: Natural Gas
Garage
- Detached
Stories
- 1 Story
Living Area
- 1,279 sqft
Location
Estimated Monthly Mortgage Payment
*Based on Fixed Interest Rate withe a 30 year term, principal and interest only
Listing price
Down payment
%
Interest rate
%Mortgage calculator estimates are provided by CENTURY 21 Real Estate LLC and are intended for information use only. Your payments may be higher or lower and all loans are subject to credit approval.
Disclaimer: Copyright 2024 RealComp MLS. All rights reserved. This information is deemed reliable, but not guaranteed. The information being provided is for consumers’ personal, non-commercial use and may not be used for any purpose other than to identify prospective properties consumers may be interested in purchasing. Data last updated 6/4/24 07:12


