

 Listing Courtesy of: MichRic / Listed By: Re/Max Dream Properties
 14122 Hubbard Street Livonia, MI 48154
Coming Soon (4 Days)
$354,900 (USD)
OPEN HOUSE TIMES
-
OPENSat, Aug 291:00 pm - 4:00 pm

Description
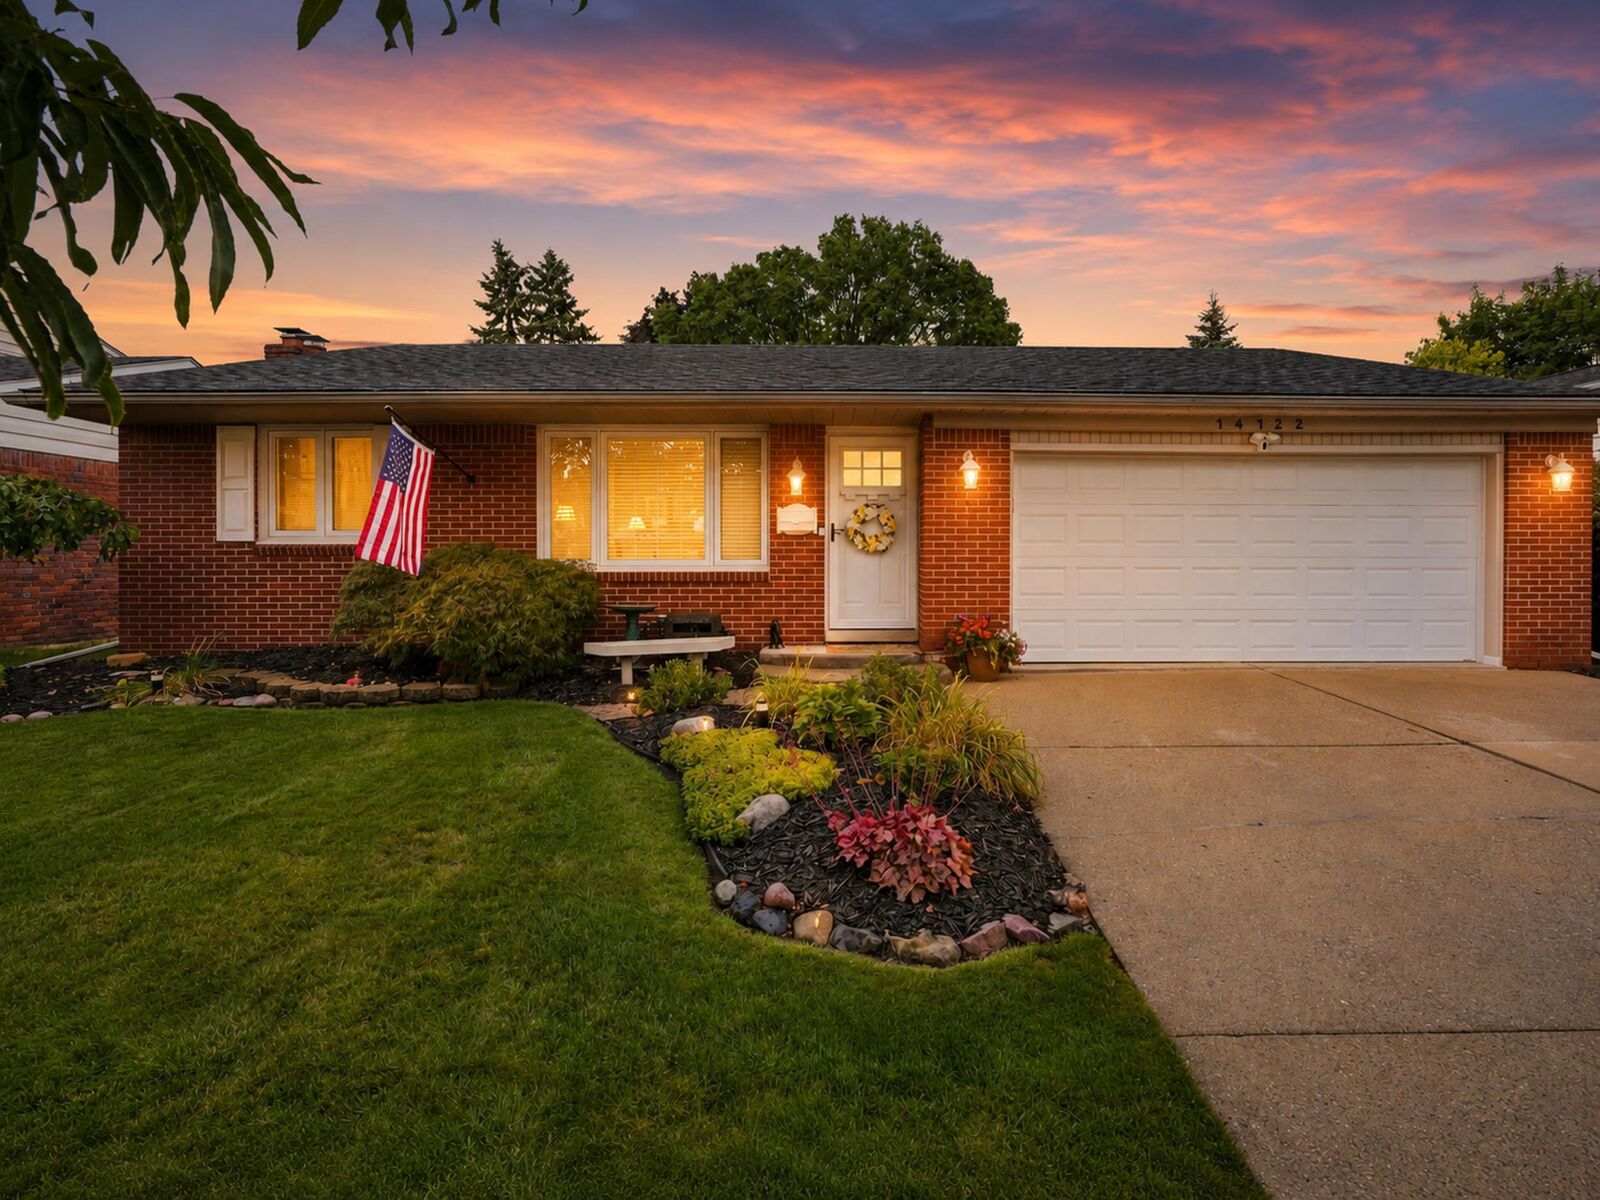
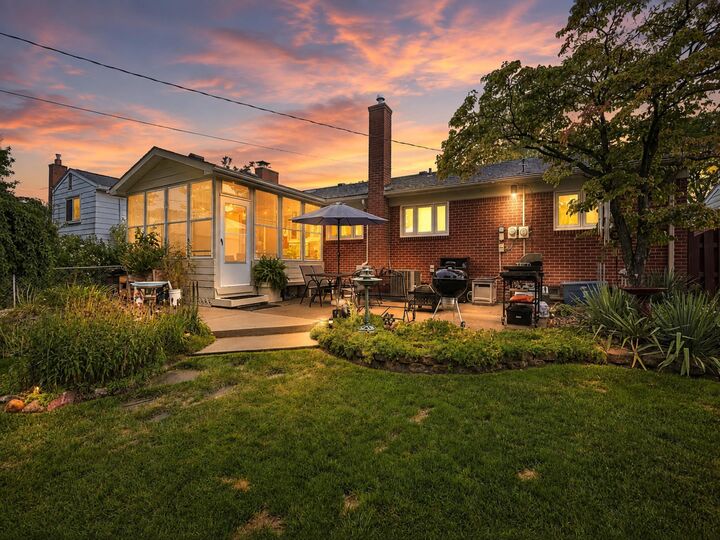
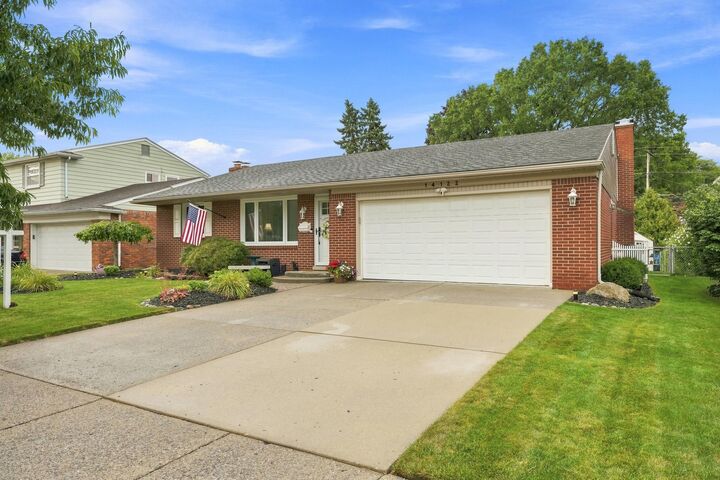
OPEN HOUSE SATURDAY, AUGUST 29TH FROM 1-4 PM! Immaculate Kimberly Oaks ranch offering extensive updates, exceptional condition and a location close to everything Livonia has to offer! Pride of ownership is evident inside and out. Major improvements include numerous interior upgrades completed over the years, including windows, floors and more. The beautifully remodeled kitchen features shaker-style cabinetry, granite counters, tile backsplash and stainless steel appliances, while both main-floor baths have been updated. Hardwood and updated flooring add warmth throughout much of the home, and the inviting fireplace has been refreshed with an updated surround, doors and remote-controlled gas logs. A spacious three-season room with ceiling fan provides terrific additional living space and opens to a beautiful patio overlooking the meticulously maintained backyard and storage shed. Downstairs, the finished basement adds even more usable space along with a full bar—perfect for entertaining, game days or movie nights. Just four doors from Kennedy Elementary and conveniently located near the Livonia Rec Center, parks, shopping, dining and other community amenities. Truly move-in ready and cared for the right way. Come see why this one stands out—homes this well maintained, this updated and this well located are hard to find! Make your appointment Today!
MLS #:
26044568
26044568
Taxes
$3,837
$3,837
Lot Size
7,405 SQFT
7,405 SQFT
Type
Single-Family Home
Single-Family Home
Year Built
1965
1965
County
Wayne County
Wayne County
Listed By
Brandon Kekich, Re/Max Dream Properties
Source
MichRic
Last checked Aug 27 2026 at 9:49 PM GMT+0000
MichRic
Last checked Aug 27 2026 at 9:49 PM GMT+0000
Bathroom Details
- Full Bathrooms: 2
- Half Bathroom: 1
Interior Features
- Dishwasher
- Humidifier
- Disposal Garage Door Opener
- Eat-In Kitchen
Lot Information
- Sidewalk
Property Features
- Fireplace: Family Room
Heating and Cooling
- Forced Air
- Central Air
Basement Information
- Full
Homeowners Association Information
- Dues: $25
Flooring
- Laminate
- Wood
- Other
Exterior Features
- Vinyl Siding
- Brick
Utility Information
- Sewer: Public
School Information
- Elementary School: Kennedy Elementary School
- Middle School: Frost Middle School
- High School: Churchill High School
Garage
- Attached Garage
Parking
- Attached
- Garage Door Opener
- Garage Faces Front
Stories
- 1.00000000
Living Area
- 2,165 sqft
Location
Estimated Monthly Mortgage Payment
*Based on Fixed Interest Rate withe a 30 year term, principal and interest only
Listing price
Down payment
%
Interest rate
%Mortgage calculator estimates are provided by CENTURY 21 Real Estate LLC and are intended for information use only. Your payments may be higher or lower and all loans are subject to credit approval.
Disclaimer: Copyright 2026 Michigan Regional Information Center (MichRIC). All rights reserved. This information is deemed reliable, but not guaranteed. The information being provided is for consumers’ personal, non-commercial use and may not be used for any purpose other than to identify prospective properties consumers may be interested in purchasing. Data last updated 8/27/26 14:49


