

Listing Courtesy of: MIREALSOURCE / Listed By: Real Broker, LLC
56643 Via Bellano Macomb, MI 48042 1064
Coming Soon
$600,000 (USD)
OPEN HOUSE TIMES
-
OPENSun, Oct 41:00 pm - 3:00 pm
Description
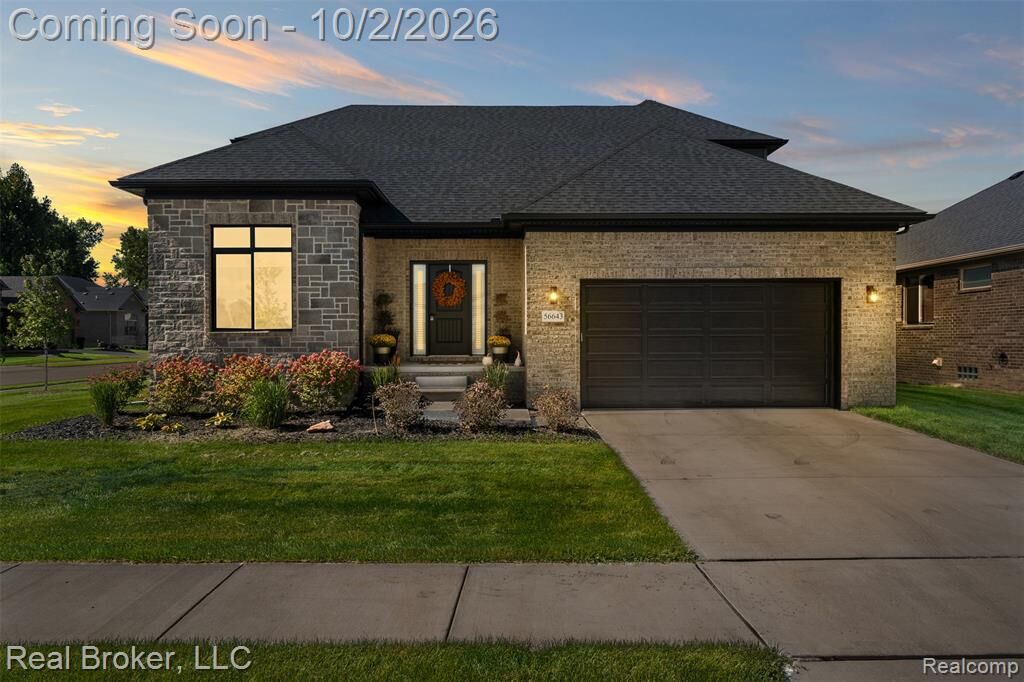
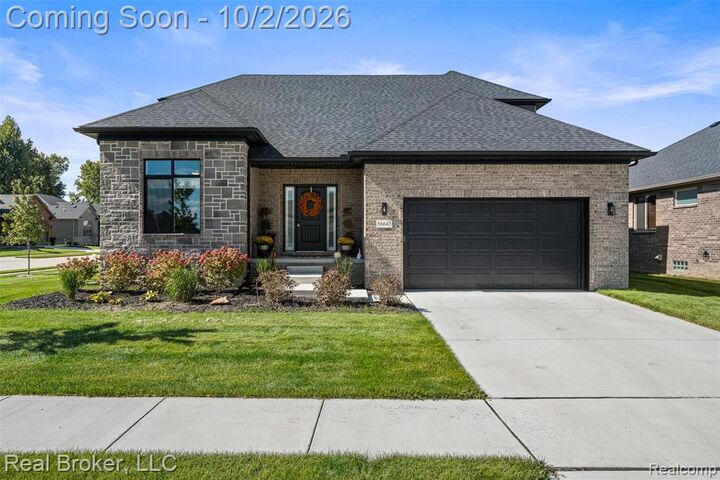
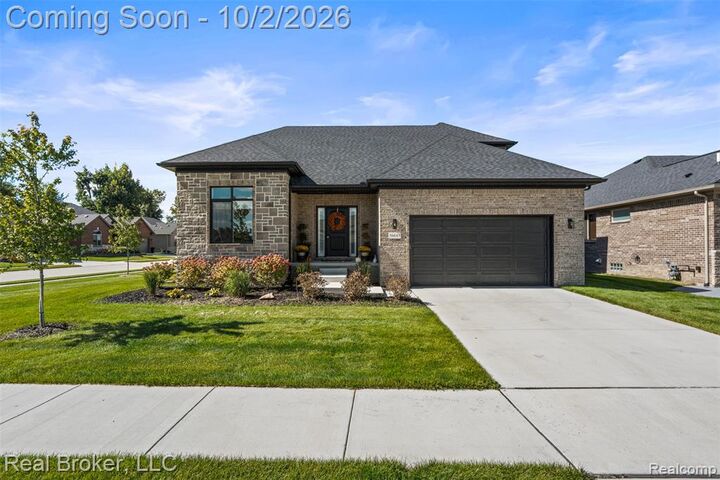
Step inside and you'll quickly see why this home feels so much larger than it looks! Built in 2025, this beautifully upgraded 4-bedroom split-level in Macomb Township offers an open layout with soaring ceilings, a spacious great room with fireplace and a stunning kitchen featuring LaFata cabinetry and an oversized island made for gathering. The first-floor primary suite offers a walk-in closet and private bath with double sinks and a standalone shower. Upstairs, you'll find three additional bedrooms and a large loft overlooking the great room, perfect for a second living space. A dedicated home office, convenient mudroom and full basement offer even more room to spread out. Enjoy the benefits of a nearly new home without the wait to build. This is one you need to experience in person. The HOA covers lawn care, snow removal, and entrance maintenance, with buyers responsible for maintaining shrub areas. Schedule your private showing today!
MLS #:
61034706
61034706
Taxes
$5,127
$5,127
Lot Size
7,841 SQFT
7,841 SQFT
Type
Single-Family Home
Single-Family Home
Year Built
2025
2025
Style
Ranch
Ranch
School District
Utica Community Schools
Utica Community Schools
County
Macomb County
Macomb County
Community
Villas/Villagio
Villas/Villagio
Listed By
Giovanna Special, Real Broker, LLC
Source
MIREALSOURCE
Last checked Sep 30 2026 at 6:10 PM GMT+0000
MIREALSOURCE
Last checked Sep 30 2026 at 6:10 PM GMT+0000
Bathroom Details
- Full Bathrooms: 2
- Half Bathroom: 1
Interior Features
- Dishwasher
- Microwave
- Refrigerator
- Dryer
- Range/Oven
- Washer
Subdivision
- Villas/Villagio
Property Features
- Fireplace: Electric
- Foundation: Basement
Heating and Cooling
- Forced Air
- Natural Gas
- Central Air
Basement Information
- Unfinished
Homeowners Association Information
- Dues: $150/Monthly
Garage
- Attached Garage
Parking
- Total: 2
Stories
- 1
Living Area
- 4,056 sqft
Location
Estimated Monthly Mortgage Payment
*Based on Fixed Interest Rate withe a 30 year term, principal and interest only
Listing price
Down payment
%
Interest rate
%Mortgage calculator estimates are provided by CENTURY 21 Real Estate LLC and are intended for information use only. Your payments may be higher or lower and all loans are subject to credit approval.
Disclaimer: Copyright 2023 MiRealSource, Inc. All rights reserved. This information is deemed reliable, but not guaranteed. The information being provided is for consumers’ personal, non-commercial use and may not be used for any purpose other than to identify prospective properties consumers may be interested in purchasing. Data last updated 7/20/23 10:38


