

Listing Courtesy of: REALCOMP / Listed By: Max Broock, Realtors®-Bloomfield Hills
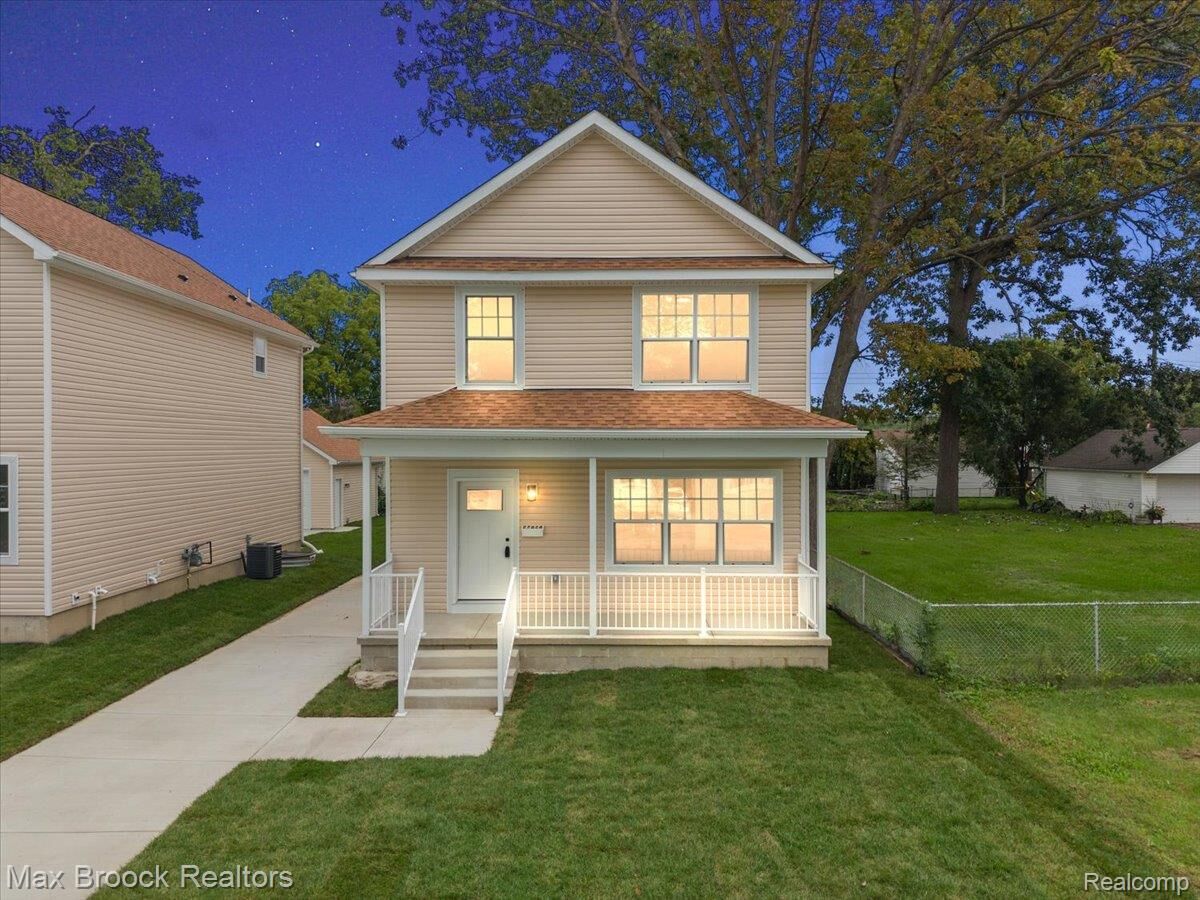
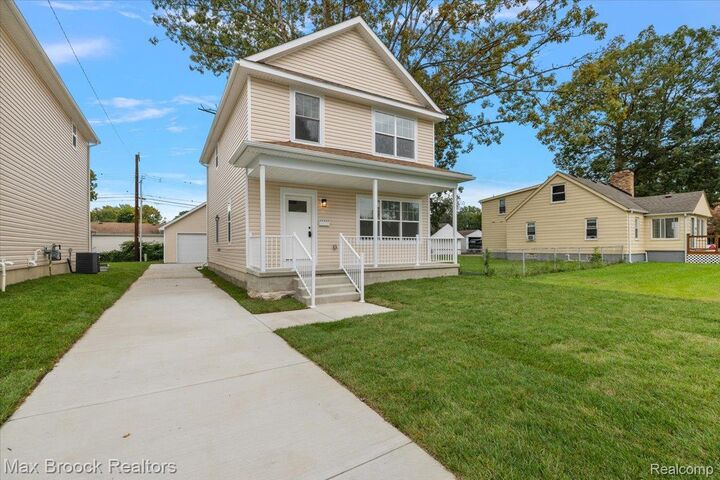
27824 Groveland Street Madison Heights, MI 48071
Active (0 Days)
$3,000 (USD)
Description
MLS #:
20261093498
20261093498
Lot Size
4,792 SQFT
4,792 SQFT
Type
Rental
Rental
Year Built
2026
2026
Style
Colonial
Colonial
School District
Madison (Madison Hts.)
Madison (Madison Hts.)
County
Oakland County
Oakland County
Listed By
Logan C Wert, Max Broock, Realtors®-Bloomfield Hills
Source
REALCOMP
Last checked Nov 22 2026 at 10:19 PM GMT+0000
REALCOMP
Last checked Nov 22 2026 at 10:19 PM GMT+0000
Bathroom Details
- Full Bathrooms: 2
- Half Bathroom: 1
Interior Features
- Microwave
- Dishwasher
- Free-Standing Refrigerator
- Disposal
- Free-Standing Gas Range
Property Features
- Foundation: Basement
- Foundation: Poured
Heating and Cooling
- Forced Air
- Natural Gas
- Central Air
Basement Information
- Unfinished
- Daylight
Exterior Features
- Vinyl Siding
Utility Information
- Utilities: Water: Public
- Sewer: Public Sewer
- Fuel: Natural Gas
Parking
- Detached
- 2 Car Garage
- Electricity In Garage
Stories
- Two
Living Area
- 1,600 sqft
Location
Disclaimer: Copyright 2024 RealComp MLS. All rights reserved. This information is deemed reliable, but not guaranteed. The information being provided is for consumers’ personal, non-commercial use and may not be used for any purpose other than to identify prospective properties consumers may be interested in purchasing. Data last updated 6/4/24 07:12



The open-concept main level is bright, inviting, and designed for everyday living and entertaining, while a dedicated first-floor office creates the perfect work-from-home space. Upstairs, you’ll find three bedrooms and two full baths, including a spacious primary suite with a walk-in closet and private en-suite bath. A full basement with egress offers plenty of additional space and future possibilities, while the detached garage rounds out the package.
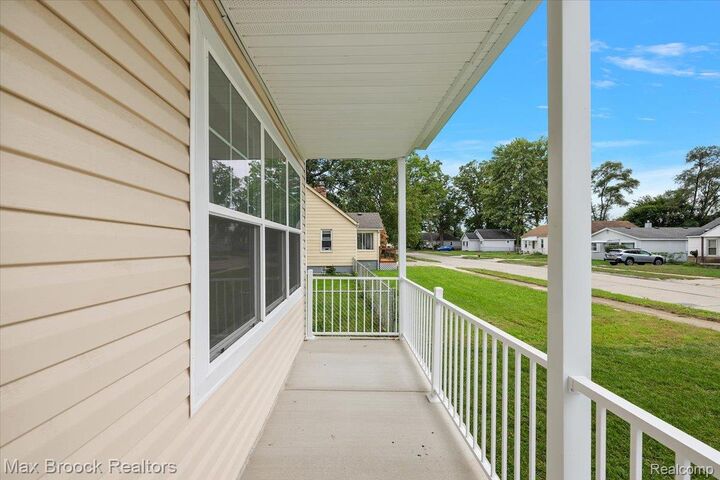
With parks, shopping, dining, and expressways all nearby, you get the convenience of Madison Heights with something that’s increasingly hard to find: a completely brand-new home where you can simply move in and enjoy. *New quartz countertops have been installed since photos were taken*