

 Listing Courtesy of: MichRic / Listed By: Chuck Jaqua, Realtor
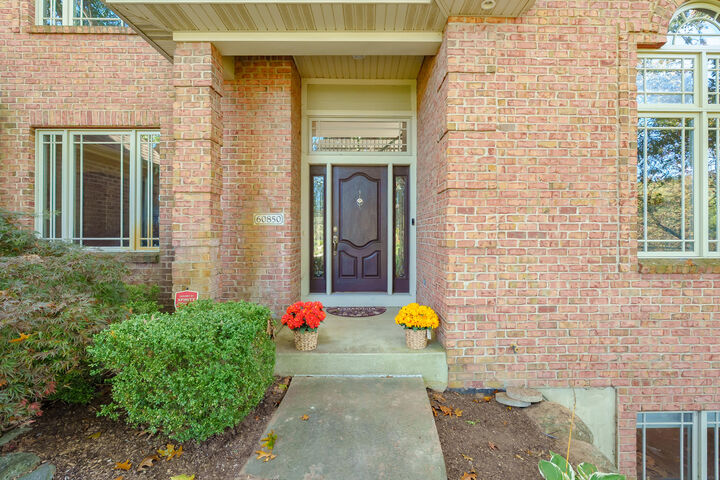
 60850 Valley View Boulevard Mattawan, MI 49071
Active (0 Days)
$799,000 (USD)
OPEN HOUSE TIMES
-
OPENSun, Oct 1112 noon - 2:00 pm
Description
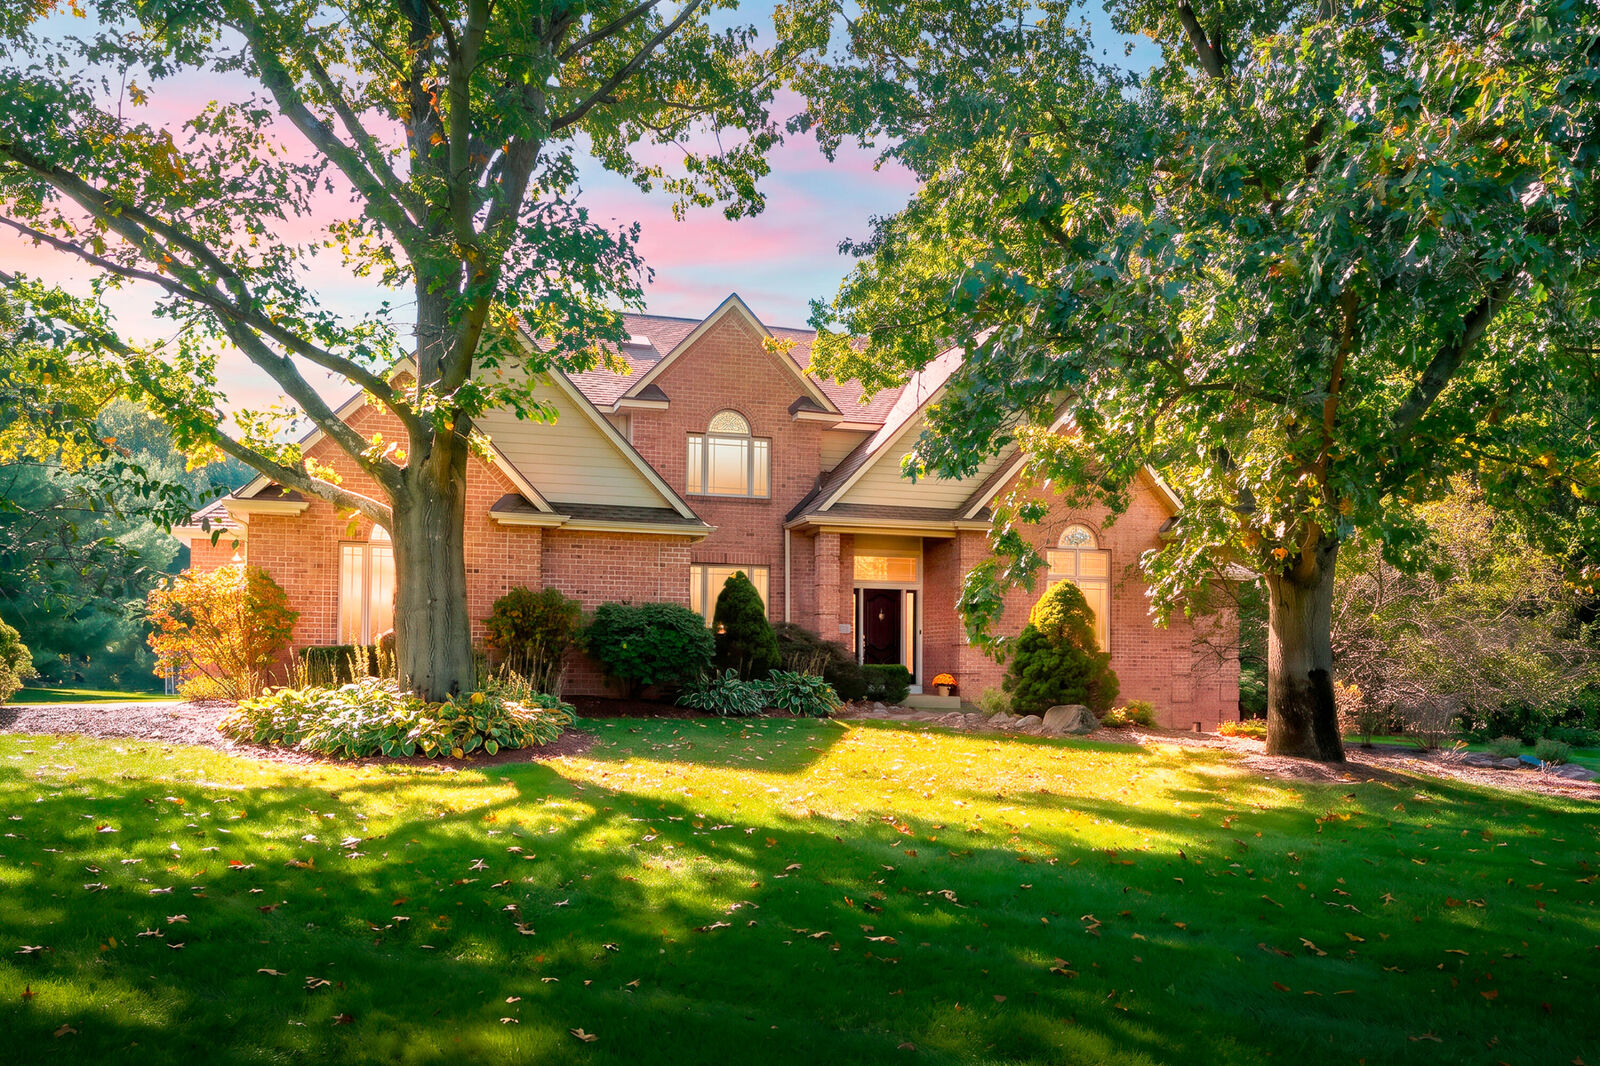
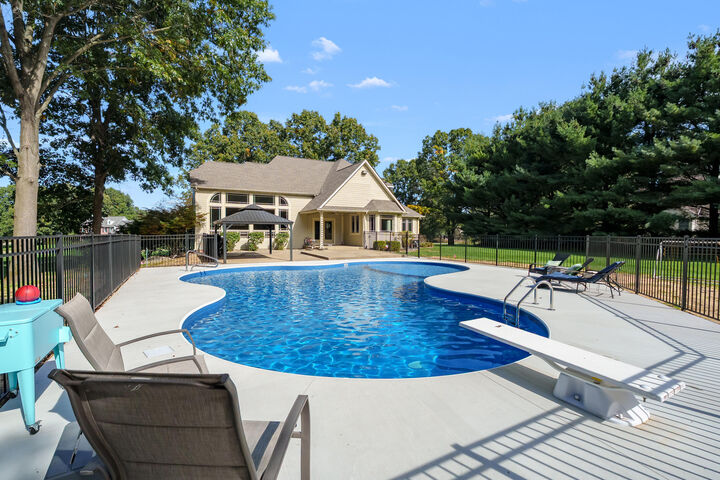
**Open House Sunday(10/11) from 12:00-2:00** Set on a private 1.51-acre lot in the Mattawan School District, this one-of-a-kind home features over 5,500 sq. ft. of living space and a brand-new pool. Superior craftsmanship is evident throughout, offering great curb appeal with a brick facade and professional landscaping. The kitchen features an open concept with a custom tiled eating area, a brand-new hood, and a backsplash. There is a formal dining room with Brazilian cherry flooring and a stunning two-story vaulted living room with a fireplace and views of the backyard oasis. The main floor also features a private office and mudroom with custom built-ins. Serving as a quiet retreat, the main-level primary suite includes an ensuite bath with a whirlpool tub, separate tiled shower, and an oversized closet. The upper level, an open loft features a built-in office space, two spacious bedrooms sharing a Jack and Jill bath, and oversized closets with bonus rooms (don't miss while touring)! The finished lower level substantially adds to the living space with a sprawling recreation room, wet bar, bedroom, workout room, a full bath, and generous storage options. Step outside to your private sanctuary featuring a custom pool, new in 2026, featuring a diving board and Baja Ledge (tanning ledge), courtesy of Pool Ninja. Enjoy the beautifully landscaped grounds, ideal for outdoor recreation & quiet relaxation.
MLS #:
26054126
26054126
Taxes
$13,791
$13,791
Lot Size
1.51 acres
1.51 acres
Type
Single-Family Home
Single-Family Home
Year Built
2003
2003
County
Van Buren County
Van Buren County
Listed By
Katharine Werme Hermsen, Chuck Jaqua, Realtor
Source
MichRic
Last checked Oct 11 2026 at 2:29 AM GMT+0000
MichRic
Last checked Oct 11 2026 at 2:29 AM GMT+0000
Bathroom Details
- Full Bathrooms: 3
- Half Bathroom: 1
Interior Features
- Range
- Dishwasher
- Microwave
- Refrigerator
- Washer
- Dryer
- Eat-In Kitchen
- Pantry
- Bar Fridge
- Water Softener Owned Center Island
Lot Information
- Wooded
- Level
Property Features
- Fireplace: Gas Log
- Fireplace: Family Room
Heating and Cooling
- Forced Air
- Central Air
Basement Information
- Daylight
Pool Information
- Outdoor/Above
- In Ground
Flooring
- Carpet
- Ceramic Tile
- Wood
Exterior Features
- Brick
- Hardiplank Type
Utility Information
- Sewer: Septic Tank
Garage
- Attached Garage
Parking
- Attached
Stories
- 2.00000000
Living Area
- 5,456 sqft
Location
Estimated Monthly Mortgage Payment
*Based on Fixed Interest Rate withe a 30 year term, principal and interest only
Listing price
Down payment
%
Interest rate
%Mortgage calculator estimates are provided by CENTURY 21 Real Estate LLC and are intended for information use only. Your payments may be higher or lower and all loans are subject to credit approval.
Disclaimer: Copyright 2026 Michigan Regional Information Center (MichRIC). All rights reserved. This information is deemed reliable, but not guaranteed. The information being provided is for consumers’ personal, non-commercial use and may not be used for any purpose other than to identify prospective properties consumers may be interested in purchasing. Data last updated 10/10/26 19:29


