

Listing Courtesy of: REALCOMP / Listed By: Keller Williams Premier
1968 Scenic Drive Milford Twp, MI 48380
Active (4 Days)
$854,818 (USD)

Description
MLS #:
20261065688
20261065688
Lot Size
1.44 acres
1.44 acres
Type
Single-Family Home
Single-Family Home
Year Built
2004
2004
School District
Huron Valley
Huron Valley
County
Oakland County
Oakland County
Listed By
James Altene Jr, Keller Williams Premier
Source
REALCOMP
Last checked Aug 28 2026 at 12:42 AM GMT+0000
REALCOMP
Last checked Aug 28 2026 at 12:42 AM GMT+0000
Bathroom Details
- Full Bathrooms: 3
- Half Bathroom: 1
Interior Features
- Water Softener (Owned)
- Humidifier
Kitchen
- Dishwasher
- Dryer
- Microwave
- Disposal
- Bar Fridge
- Washer
- Double Oven
- Built-In Electric Oven
- Gas Cooktop
- Stainless Steel Appliance(s)
- Water Purifier Owned
- Vented Exhaust Fan
- Built-In Refrigerator
Subdivision
- Lakes Of Milford 3
Property Features
- Foundation: Basement
Heating and Cooling
- Forced Air
- Central Air
Basement Information
- Partially Finished
- Walk-Out Access
Pool Information
- 0
Homeowners Association Information
- Dues: $505
Exterior Features
- Roof: Asphalt
Utility Information
- Utilities: Well (Existing)
- Sewer: Septic Tank (Existing)
- Fuel: Natural Gas
Garage
- Door Opener
- Attached
Stories
- 2 Story
Living Area
- 5,034 sqft
Location
Estimated Monthly Mortgage Payment
*Based on Fixed Interest Rate withe a 30 year term, principal and interest only
Listing price
Down payment
%
Interest rate
%Mortgage calculator estimates are provided by CENTURY 21 Real Estate LLC and are intended for information use only. Your payments may be higher or lower and all loans are subject to credit approval.
Disclaimer: Copyright 2024 RealComp MLS. All rights reserved. This information is deemed reliable, but not guaranteed. The information being provided is for consumers’ personal, non-commercial use and may not be used for any purpose other than to identify prospective properties consumers may be interested in purchasing. Data last updated 6/4/24 07:12



The main level welcomes you with an impressive two-story great room featuring a dramatic wall of windows, soaring ceiling, and gas fireplace with floor-to-ceiling hearth. The beautifully updated kitchen is designed for both everyday living and entertaining, with a large granite island, gas cooktop, double oven, abundant cabinetry, and peaceful views of the backyard. A breakfast area provides easy access to the private patio, while formal living and dining rooms offer additional spaces for gatherings. A private first-floor office with oversized windows makes working from home a pleasure.
Upstairs, the large luxurious primary suite provides a peaceful escape with its own sitting area, oversized walk-in closet, and spa-like bath featuring a soaking tub, dual vanities, and separate shower. Three additional bedrooms and a convenient dual-entry bath provide plenty of space for family and guests.
The finished walk-out lower level takes entertaining to another level with a full kitchen, wine cellar, sauna, full bath, theater area, and access to the lower-level hot tub. Whether hosting a crowd or enjoying a quiet evening at home, this versatile space has something for everyone.
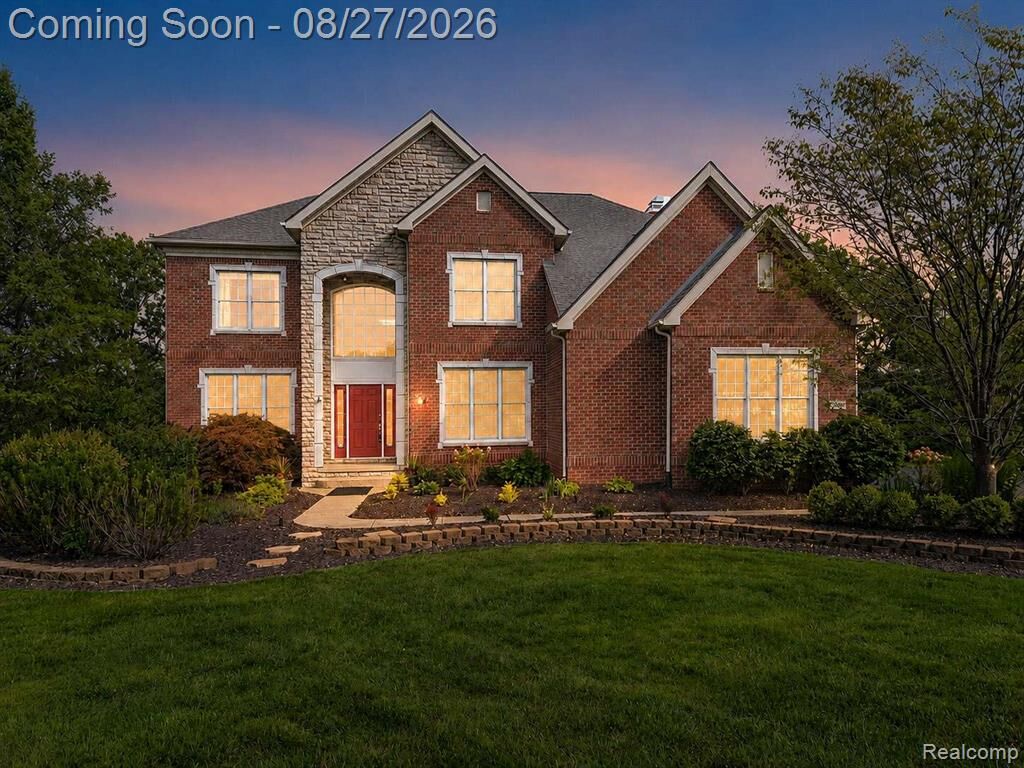
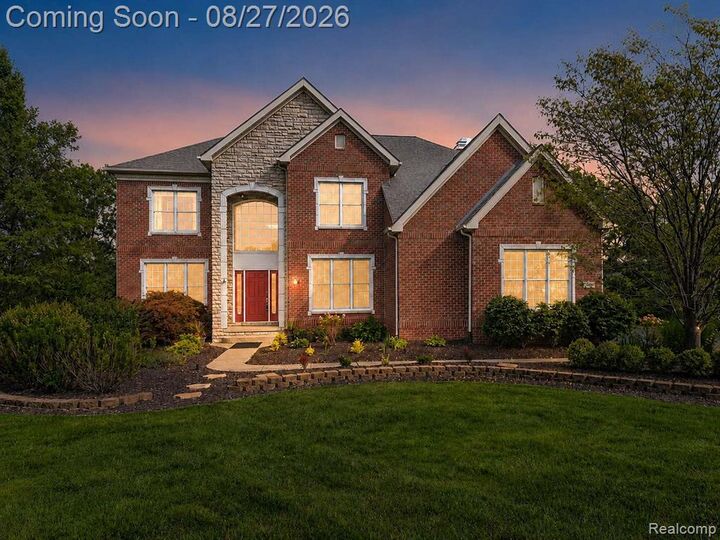
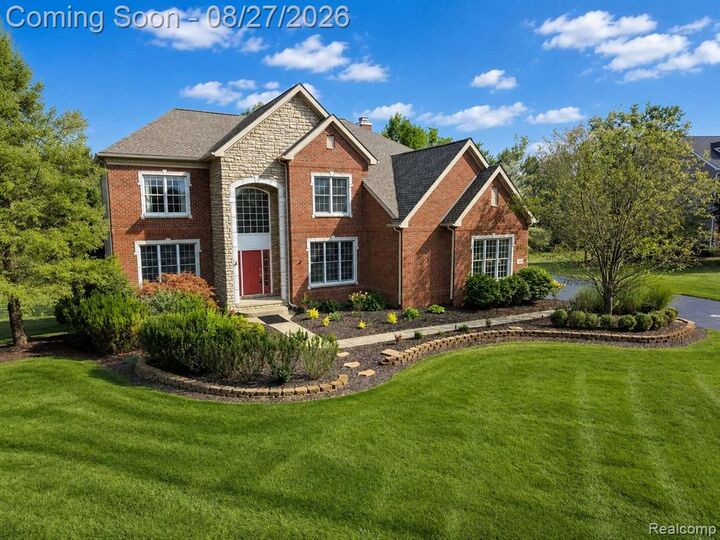
Outside, the expansive private setting provides room to relax and enjoy the beauty of the property. Residents also have access to Stone Ridge Lake, including beach access and lake privileges. Located in the desirable Lakes of Milford community, this exceptional home offers the perfect combination of privacy, impressive amenities, and comfortable luxury.
BATVAI==