

Listing Courtesy of: REALCOMP / Listed By: Knockout Real Estate
8387 Fulmer Road Millington Vlg, MI 48746
Active (7 Days)
$339,000 (USD)
Description
MLS #:
20261088088
20261088088
Lot Size
1.55 acres
1.55 acres
Type
Single-Family Home
Single-Family Home
Year Built
1973
1973
School District
Millington
Millington
County
Tuscola County
Tuscola County
Listed By
Brianna Gazley, Knockout Real Estate
Source
REALCOMP
Last checked Nov 8 2026 at 3:25 AM GMT+0000
REALCOMP
Last checked Nov 8 2026 at 3:25 AM GMT+0000
Bathroom Details
- Full Bathrooms: 2
Kitchen
- Dishwasher
- Dryer
- Microwave
- Disposal
- Washer
- Free-Standing Gas Range
- Free-Standing Refrigerator
Property Features
- Foundation: Basement
Heating and Cooling
- Forced Air
- Central Air
- Ceiling Fan(s)
Basement Information
- Partially Finished
- Walk-Out Access
Pool Information
- 1
Exterior Features
- Fenced
- Pool - Above Ground
Utility Information
- Utilities: Public (Municipal)
- Sewer: Sewer (Sewer-Sanitary)
- Fuel: Natural Gas
Garage
- Attached
Stories
- 1 Story
Living Area
- 3,304 sqft
Location
Estimated Monthly Mortgage Payment
*Based on Fixed Interest Rate withe a 30 year term, principal and interest only
Listing price
Down payment
%
Interest rate
%Mortgage calculator estimates are provided by CENTURY 21 Real Estate LLC and are intended for information use only. Your payments may be higher or lower and all loans are subject to credit approval.
Disclaimer: Copyright 2024 RealComp MLS. All rights reserved. This information is deemed reliable, but not guaranteed. The information being provided is for consumers’ personal, non-commercial use and may not be used for any purpose other than to identify prospective properties consumers may be interested in purchasing. Data last updated 6/4/24 07:12



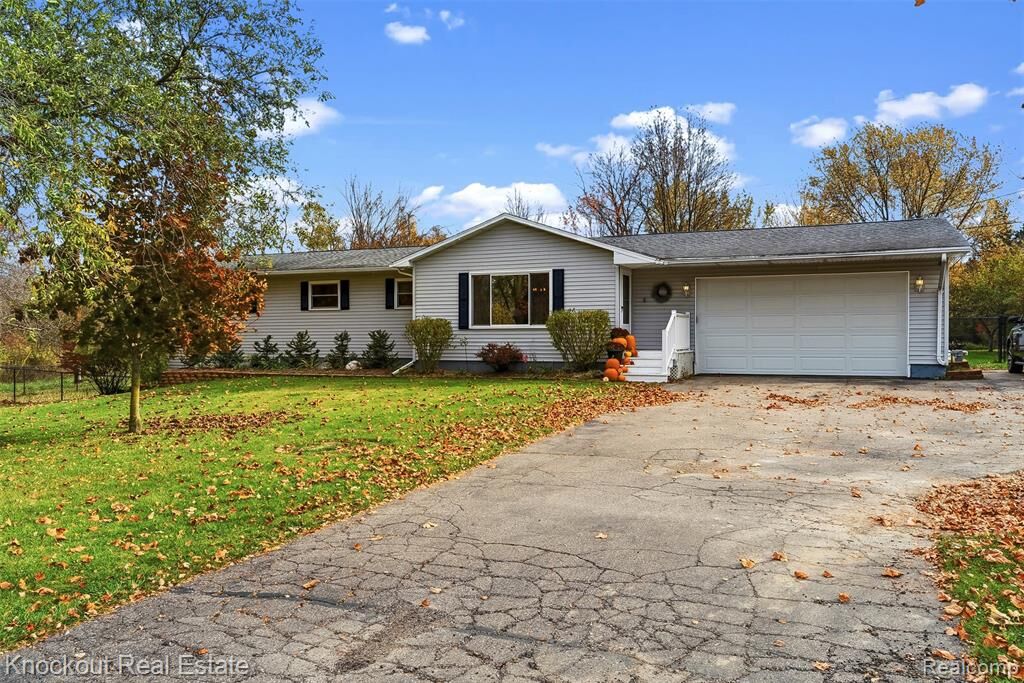
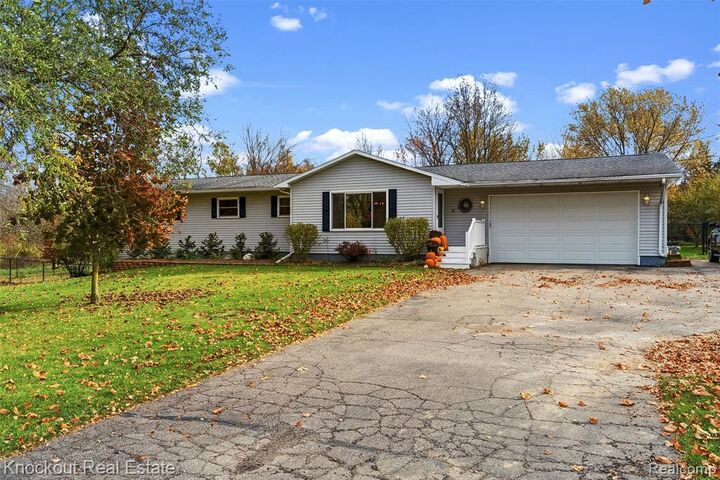
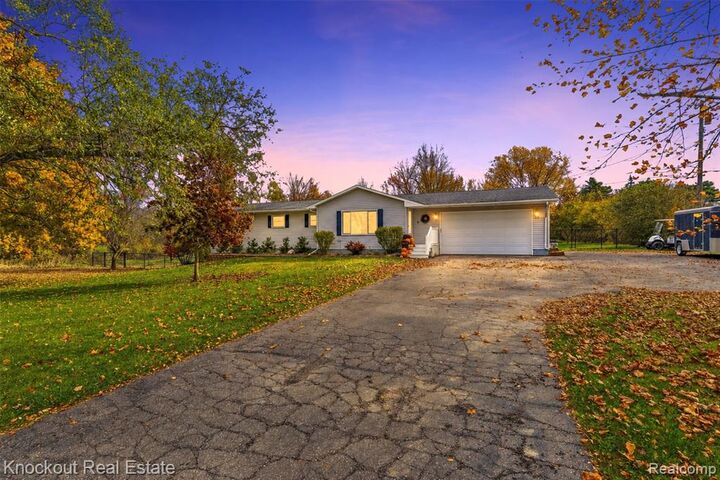
This home packs a punch with newer windows (23'), AC (23'), newer roof, Back deck (25'), stamped concrete slab for hot tub, whole house generator hookup, newer water heater, electrical panel, and pull through garage door (25'). Step inside to find an inviting interior filled with natural light, newer vinyl flooring, and a beautifully updated kitchen featuring oak cabinets, granite countertops and stainless-steel appliances. The spacious four-season room offers the perfect place to unwind year-round, complete with venting for a fireplace. The huge primary feels like luxury with walk-in closet, and en-suite with tiled shower and soaker tub. The space expands to the basement with walkout access, workshop room, and a space to make it your own. But the real showstopper? The backyard! Designed for entertaining, relaxing, and making the most of each season, this outdoor oasis features an above-ground pool from Bridgeport pools (20') with its own deck, a playscape, and a fenced-in area, all surrounded by 1.5 acres of space to enjoy! Need room for hobbies, vehicles, or extra storage? The additional 24' x 26' garage comes equipped with a concrete floor and electricity, offering endless possibilities. This home truly offers the best of both worlds!