

Listing Courtesy of: MIREALSOURCE / Listed By: Coldwell Banker Haynes R.E. In Monroe
1759 Hubbard Road Monroe, MI 48161
Active (1 Days)
$480,000 (USD)
OPEN HOUSE TIMES
-
OPENSat, Nov 142:00 pm - 4:00 pm
Description
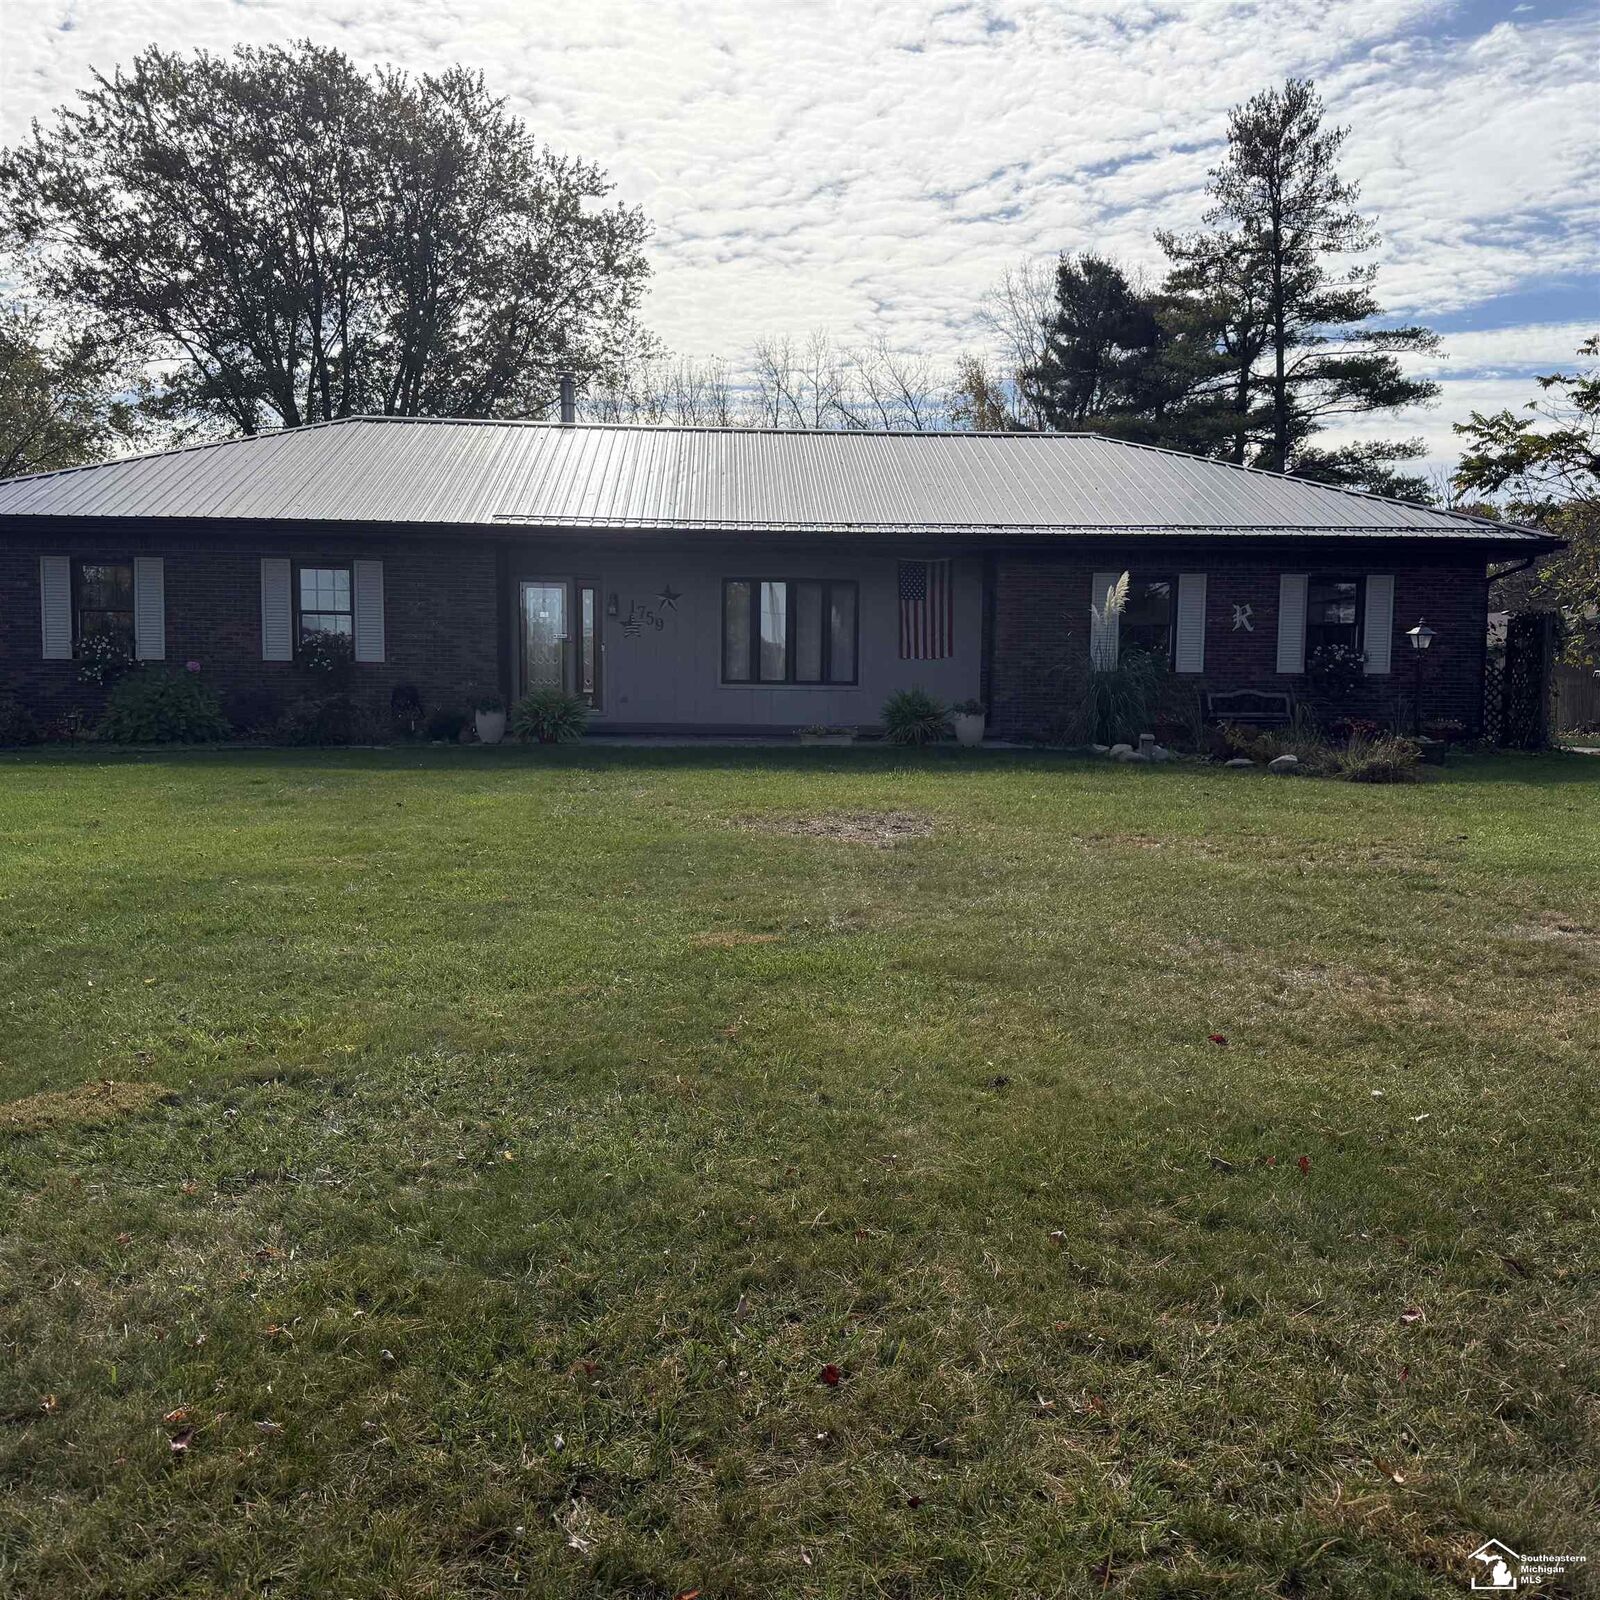
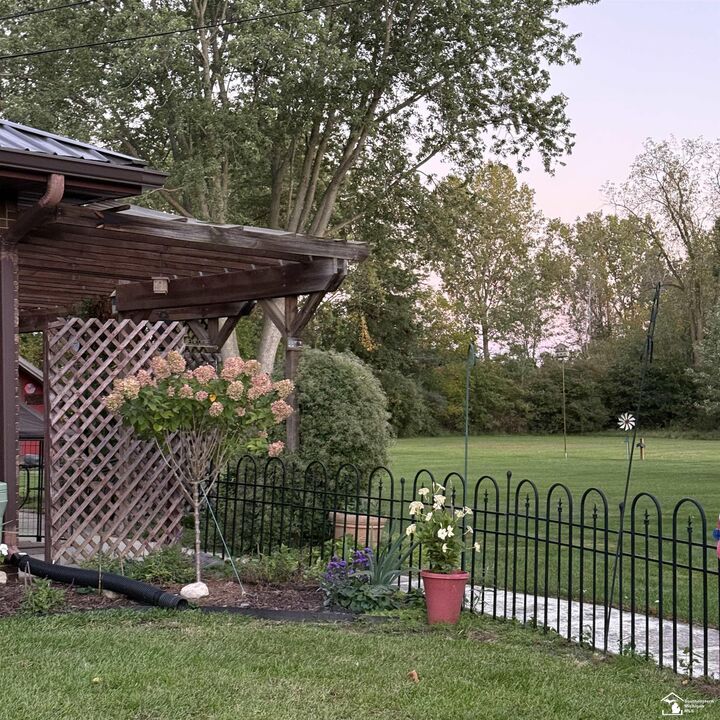
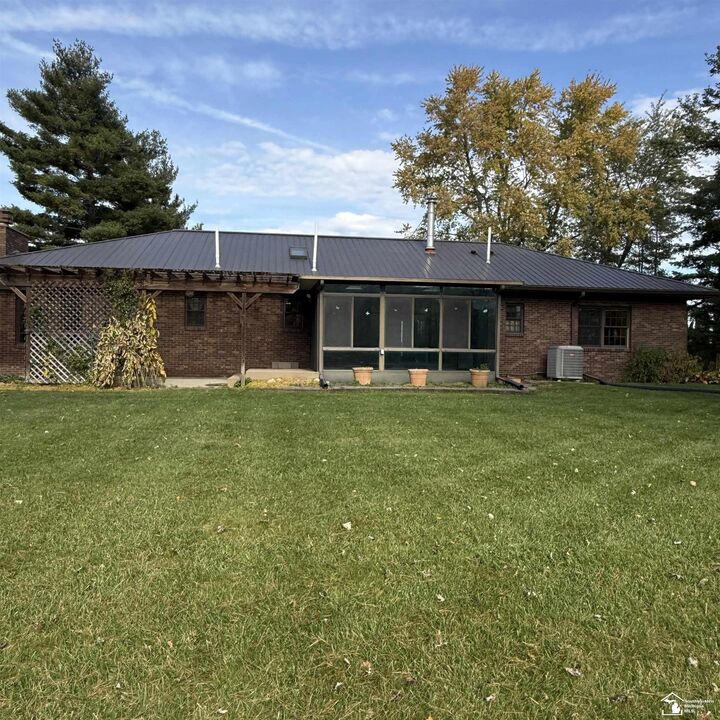
Built in 1978, this charming 3-bedroom home offers beautiful curb appeal and a peaceful country setting on approximately 7 L-shaped acres, with a portion of the property wooded for added privacy. Inside, you’ll find an updated kitchen and one updated bathroom, along with a primary bathroom featuring a walk-in shower. A cozy wood-burning stove adds warmth and character to the kitchen. The home also features an encapsulated crawl space. Outside, the property offers an attached garage, an impressive 30x36 pole barn with a concrete floor and electricity, plus a charming shed that is ideal for garden supplies, additional storage, or possible use as a chicken coop. The home, pole barn, and shed all feature metal roofing, with the metal roofs approximately 10 years old. Well bladder tank replaced in 2025. Well pump approximately 12 years old. Septic tank was last pumped/cleaned approximately 6 years ago. Furnace/central air system is approximately 14 years old and is a heat-pump style system. Pella windows are original to the home. Wood-burning stove in the kitchen is approximately 25 years old. Fireplace has not been used in many years and seller recommends buyer have it inspected prior to use.
MLS #:
50226513
50226513
Taxes
$2,981(2025)
$2,981(2025)
Lot Size
7 acres
7 acres
Type
Single-Family Home
Single-Family Home
Year Built
1978
1978
Style
Ranch
Ranch
School District
Ida Public School District
Ida Public School District
County
Monroe County
Monroe County
Listed By
Rhonda Nowitzke, Coldwell Banker Haynes Real Estate, Inc.
Source
MIREALSOURCE
Last checked Nov 2 2026 at 6:31 AM GMT+0000
MIREALSOURCE
Last checked Nov 2 2026 at 6:31 AM GMT+0000
Bathroom Details
- Full Bathrooms: 2
- Half Bathroom: 1
Interior Features
- Microwave
- Refrigerator
- Gas Water Heater
- Laundry: Main Level
- Dryer
- Range/Oven
- Washer
- Water Softener Rented
Property Features
- Fireplace: Family Room
- Foundation: Basement
- Foundation: Crawl
Heating and Cooling
- Forced Air
- Natural Gas
- Heat Pump
- Central Air
Utility Information
- Sewer: Septic Tank
Garage
- Attached Garage
Parking
- Total: 2
Living Area
- 1,072 sqft
Location
Estimated Monthly Mortgage Payment
*Based on Fixed Interest Rate withe a 30 year term, principal and interest only
Listing price
Down payment
%
Interest rate
%Mortgage calculator estimates are provided by CENTURY 21 Real Estate LLC and are intended for information use only. Your payments may be higher or lower and all loans are subject to credit approval.
Disclaimer: Copyright 2023 MiRealSource, Inc. All rights reserved. This information is deemed reliable, but not guaranteed. The information being provided is for consumers’ personal, non-commercial use and may not be used for any purpose other than to identify prospective properties consumers may be interested in purchasing. Data last updated 7/20/23 10:38


