

Listing Courtesy of: REALCOMP / Listed By: Kw Platinum
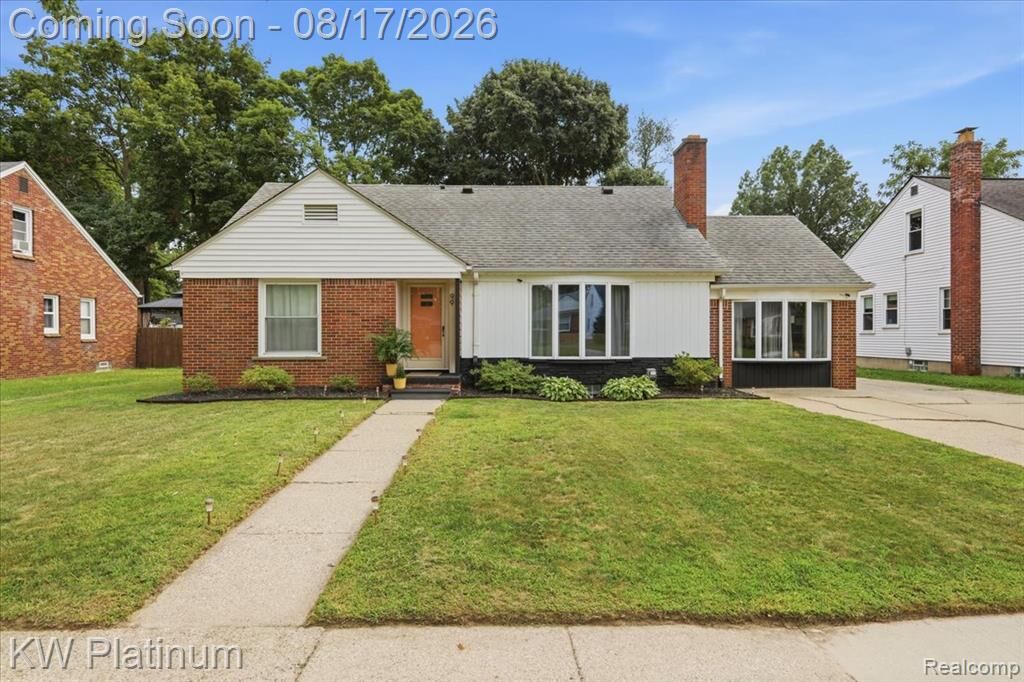
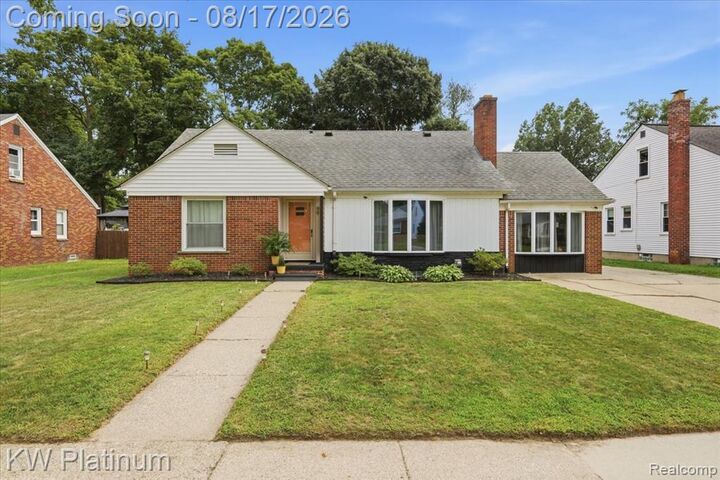
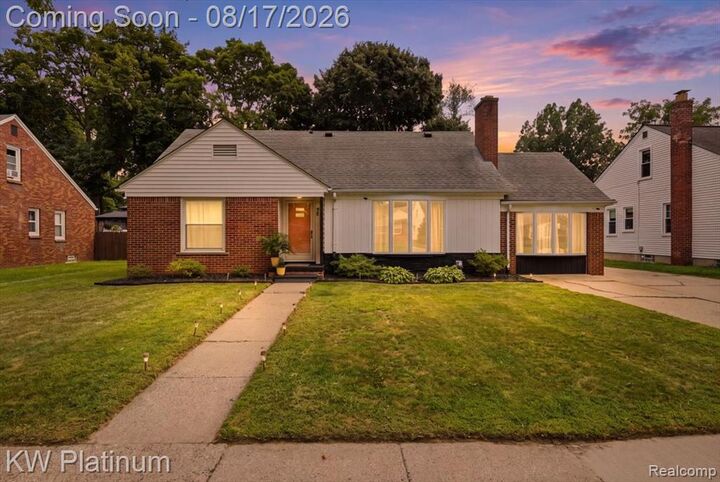
99 High Street Mt. Clemens, MI 48043
Active (12 Days)
$274,900 (USD)
Description
MLS #:
20261064839
20261064839
Lot Size
8,276 SQFT
8,276 SQFT
Type
Single-Family Home
Single-Family Home
Year Built
1952
1952
School District
Mount Clemens
Mount Clemens
County
Macomb County
Macomb County
Listed By
Margie Farris, Kw Platinum
Source
REALCOMP
Last checked Aug 27 2026 at 9:42 PM GMT+0000
REALCOMP
Last checked Aug 27 2026 at 9:42 PM GMT+0000
Bathroom Details
- Full Bathrooms: 2
- Half Bathroom: 1
Kitchen
- Dishwasher
- Dryer
- Microwave
- Disposal
- Washer
- Free-Standing Refrigerator
- Stainless Steel Appliance(s)
- Free-Standing Electric Range
Subdivision
- Slush & Highs Sub
Property Features
- Foundation: Basement
Heating and Cooling
- Forced Air
- Central Air
- Ceiling Fan(s)
Basement Information
- Partially Finished
Pool Information
- 0
Exterior Features
- Fenced
- Roof: Asphalt
Utility Information
- Utilities: Public (Municipal)
- Sewer: Sewer (Sewer-Sanitary)
- Fuel: Natural Gas
Garage
- Direct Access
- Electricity
- Door Opener
- Detached
- Heated
- Driveway
- Oversized
Stories
- 1 1/2 Story
Living Area
- 2,256 sqft
Location
Estimated Monthly Mortgage Payment
*Based on Fixed Interest Rate withe a 30 year term, principal and interest only
Listing price
Down payment
%
Interest rate
%Mortgage calculator estimates are provided by CENTURY 21 Real Estate LLC and are intended for information use only. Your payments may be higher or lower and all loans are subject to credit approval.
Disclaimer: Copyright 2024 RealComp MLS. All rights reserved. This information is deemed reliable, but not guaranteed. The information being provided is for consumers’ personal, non-commercial use and may not be used for any purpose other than to identify prospective properties consumers may be interested in purchasing. Data last updated 6/4/24 07:12



The home includes two sizable first floor bedrooms and an adorable updated bathroom with large vanity. Upstairs with huge 3rd bedroom that features sitting area/ media room or use as an office, also includes built-in dressers, recessed lighting, walk in closets, ceiling fan, and 2nd Full bath! Closets throughout are equipped with built in shelving units for added organization.
Outside, the large, privacy fenced backyard is beautifully manicured and offers plenty of room to entertain, garden or simply enjoy the private space, with a patio and dedicated firepit area ready for summer evenings. A RARE, extra wide driveway leads to a heated and insulated 2 1/2 car garage along with full basement provides excellent storage and year round functionality. Basement has 3rd toilet can be finished for 3rd bath. Large shed. Washer and dryer stay.