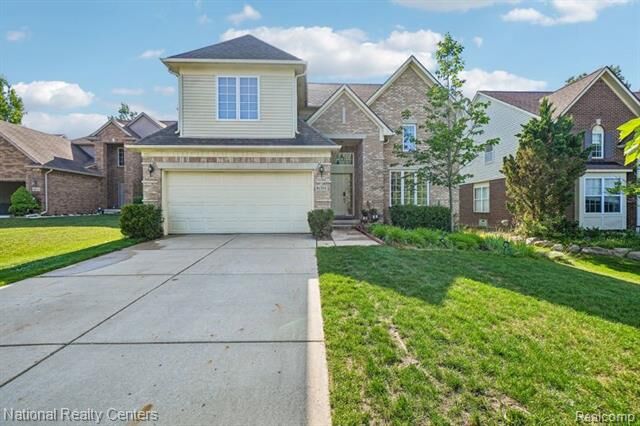
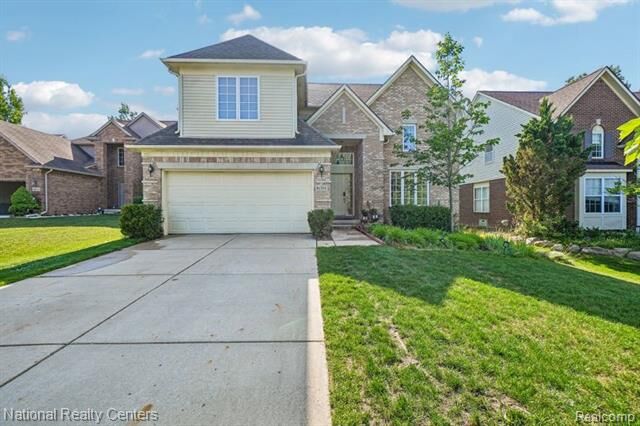
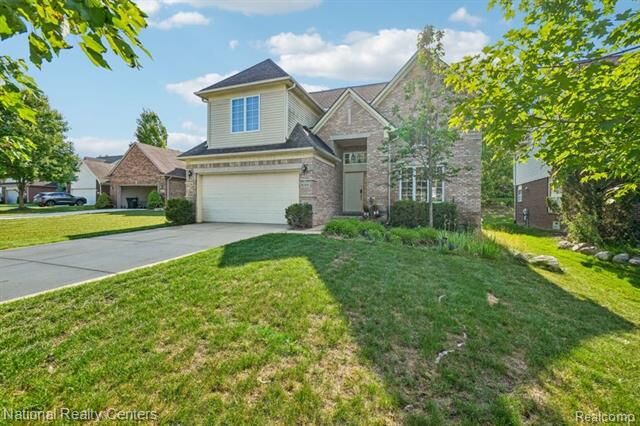
16304 Mulberry Way Northville Twp, MI 48168
Listing Courtesy of: REALCOMP / Listed By: National Realty Centers, Inc

  16304 Mulberry Way Northville Twp, MI 48168

Active (18 Days)
$3,750 (USD)
4
BED
3
BATH
3,762
SQFT

Description

Great opportunity to rent a spacious 4-Bedroom, 2.5-Baths home located in a quiet and highly desirable Northville neighborhood. This property offers approximately 2,500 sq. ft. of comfortable living space on a 0.27-acre lot. Home features high ceiling at the entrance and Living/Family rooms. Large windows provide natural light. Semi-finished basement with additional space for entertainment and workout. Large private backyard backing woods. Stainless Steel Kitchen Appliances. Granite countertops in Kitchen and bathrooms. Ridgewood Elementary, Hill Side Middle, Northville High School. Bus stop is steps away and visible from the living room. Community features Playgrounds, Walking Paths/Bike Trails, Lakes, Community Pool and Clubhouse. Minutes from downtown/Maybury State Park/Highways. Perfect for families and professionals seeking top-rated schools, privacy, and modern conveniences. Key Highlights: 4-Bedrooms and 2.5-Baths, 0.27-acre lot 2 car garage and wide driveway Large private backyard with landscaped patio and seating area Semi-finished basement with additional space for recreation (1200 Sqft) Quiet and family-friendly neighborhood Top-rated Northville Schools. The Owner shall pay the Homeowners Association (HOA) fees and Property Taxes. Tenant shall pay for all utilities to the Premises promptly when due, including, but not limited to, Gas, Electricity, Water, Cable television, Internet, and optionally, a Guardian alarm system, if installed, on the Premises. The tenant shall provide for outdoor pest control, lawn maintenance, fall leaves removal, trash removal, and snow removal.

MLS #:
20261062550
Lot Size
0.27 acres
Type
Rental
Year Built
2005
School District
Northville
County
Wayne County

Listed By

Ashok Kalwad, National Realty Centers, Inc
Source
REALCOMP
Last checked Aug 27 2026 at 9:42 PM GMT+0000
Bathroom Details
  • Full Bathrooms: 2
  • Half Bathroom: 1
Subdivision
  • Wayne County Condo Sub Plan 712
Property Features
  • Foundation: Basement
Heating and Cooling
  • Forced Air
Basement Information
  • Finished
Pool Information
  • 0
Homeowners Association Information
  • Dues: $645
Utility Information
  • Utilities: Public (Municipal)
  • Sewer: Sewer at Street
  • Fuel: Natural Gas
Garage
  • Attached
Stories
  • 2 Story
Living Area
  • 3,762 sqft
Location
   
Calculate drive times to this property
 
Powered by INRIX® Drive Time

Powered by Walk Score®
Disclaimer: Copyright 2024 RealComp MLS. All rights reserved. This information is deemed reliable, but not guaranteed. The information being provided is for consumers’ personal, non-commercial use and may not be used for any purpose other than to identify prospective properties consumers may be interested in purchasing. Data last updated 6/4/24 07:12
