

Listing Courtesy of: REALCOMP / Listed By: @properties Christie's Int'l Re Northville
17162 Princeton Lane Northville Twp, MI 48168
Active (11 Days)
$759,900 (USD)
Description
MLS #:
20261064765
20261064765
Type
Condo
Condo
Year Built
2021
2021
School District
Northville
Northville
County
Wayne County
Wayne County
Listed By
Armen Shahrigian, @properties Christie's Int'l Re Northville
Source
REALCOMP
Last checked Aug 28 2026 at 1:42 AM GMT+0000
REALCOMP
Last checked Aug 28 2026 at 1:42 AM GMT+0000
Bathroom Details
- Full Bathrooms: 3
Subdivision
- Mill Rdg/Northville
Property Features
- Foundation: Basement
Heating and Cooling
- Forced Air
Basement Information
- Partially Finished
- Daylight
Homeowners Association Information
- Dues: $533
Utility Information
- Utilities: Public (Municipal)
- Sewer: Sewer (Sewer-Sanitary)
- Fuel: Natural Gas
Garage
- Attached
Stories
- 1 Story
Living Area
- 2,001 sqft
Location
Estimated Monthly Mortgage Payment
*Based on Fixed Interest Rate withe a 30 year term, principal and interest only
Listing price
Down payment
%
Interest rate
%Mortgage calculator estimates are provided by CENTURY 21 Real Estate LLC and are intended for information use only. Your payments may be higher or lower and all loans are subject to credit approval.
Disclaimer: Copyright 2024 RealComp MLS. All rights reserved. This information is deemed reliable, but not guaranteed. The information being provided is for consumers’ personal, non-commercial use and may not be used for any purpose other than to identify prospective properties consumers may be interested in purchasing. Data last updated 6/4/24 07:12



The chef’s kitchen features quartz countertops, oversized island with extra seating for 4. Premium cabinetry, stainless steel appliances, designer lighting, and extensive upgrades. Including sink in Garage. A Trex deck off the kitchen provides peaceful views of the commons.
The primary suite includes a spacious bedroom, large walk-in closet, and well-appointed bath. A second bedroom is located near a full bath, and a generous office offers flexibility as a potential third main-floor bedroom.
The expansive daylight basement features high ceilings and a finished full bath, offering excellent potential for additional living and entertaining space.
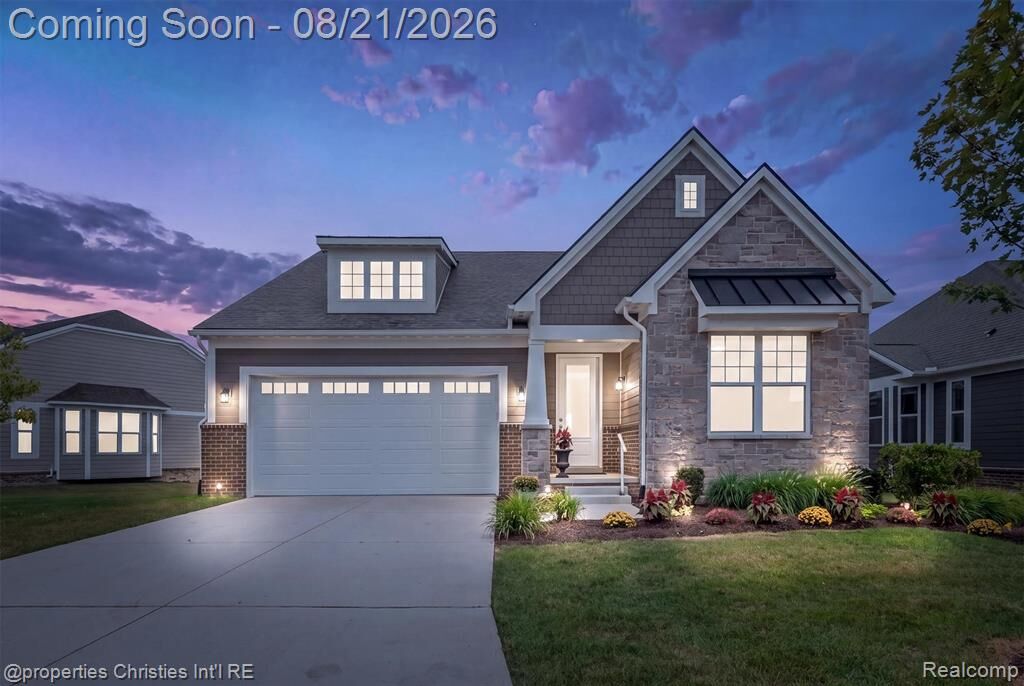
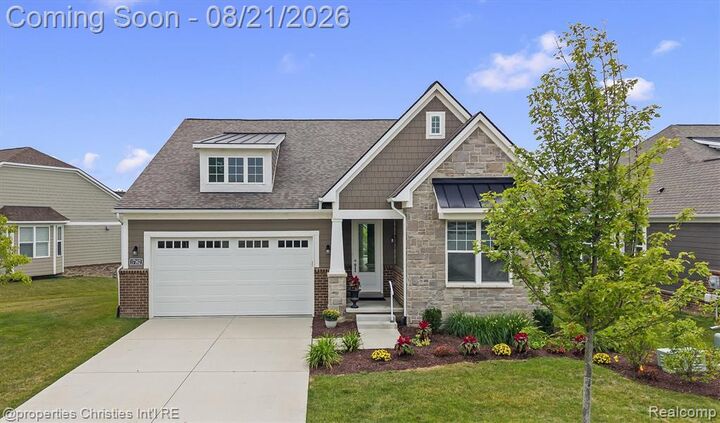
Impeccably maintained and move-in ready, this home delivers upscale, maintenance-free living in one of Northville’s premier communities.
High-end staged furniture available for separate purchase; receipts available.