

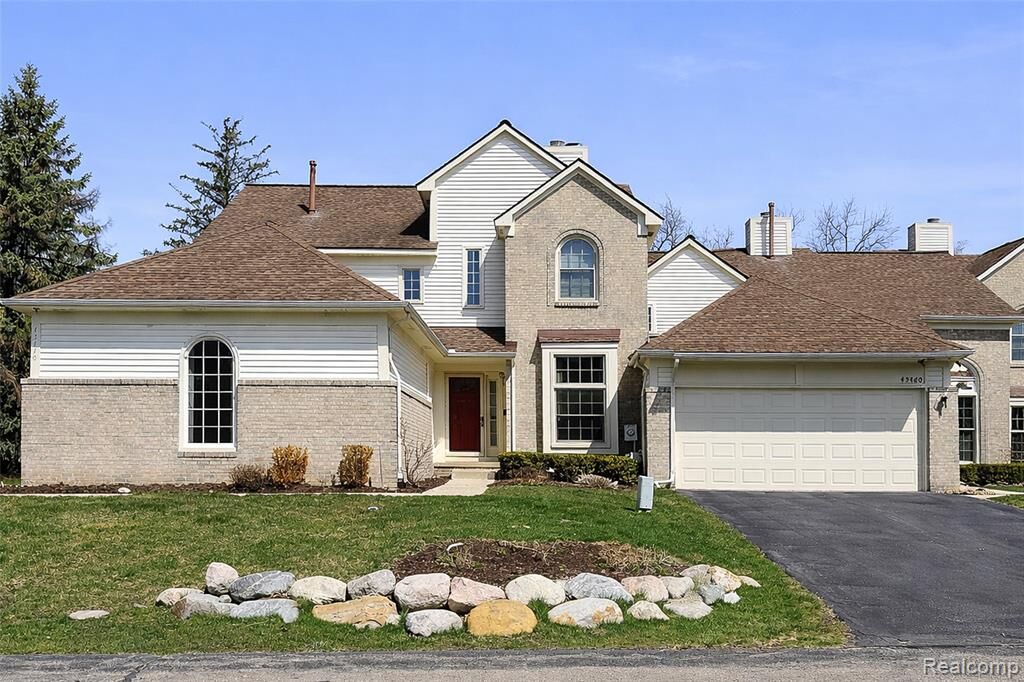
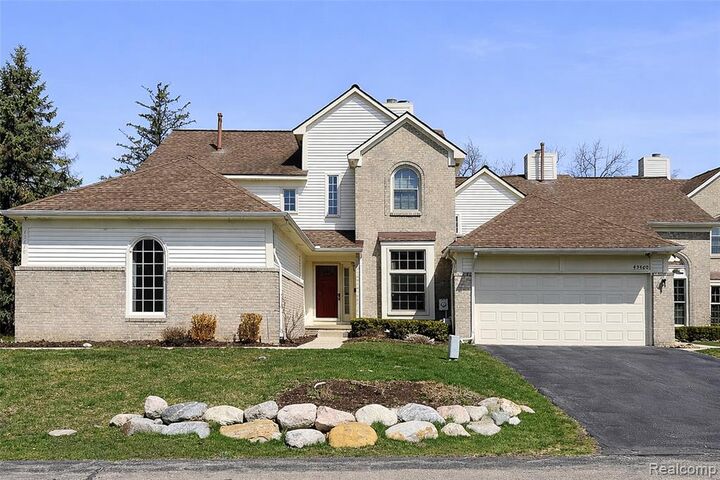
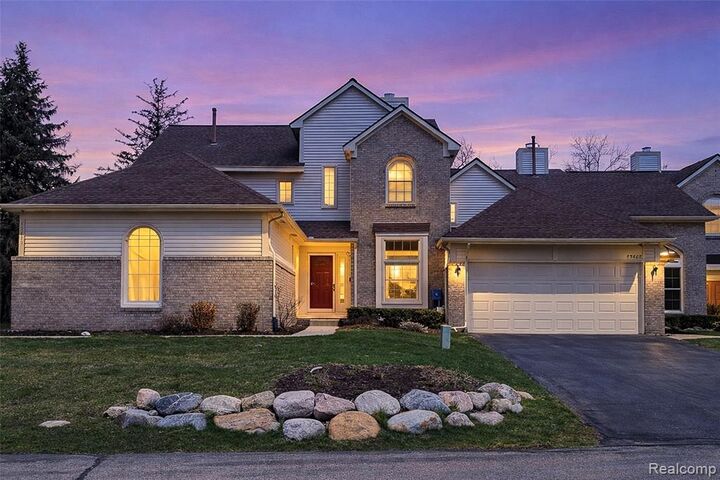
Listing Courtesy of: REALCOMP / Listed By: Community Choice Realty Associates, LLC
43470 Algonquin Drive Novi, MI 48375
Active (129 Days)
$429,900 (USD)

Description
MLS #:
20261065123
20261065123
Type
Condo
Condo
Year Built
1994
1994
School District
Novi
Novi
County
Oakland County
Oakland County
Listed By
Hari K Kakumanu, Community Choice Realty Associates, LLC
Source
REALCOMP
Last checked Aug 28 2026 at 2:42 AM GMT+0000
REALCOMP
Last checked Aug 28 2026 at 2:42 AM GMT+0000
Bathroom Details
- Full Bathrooms: 3
- Half Bathroom: 1
Kitchen
- Dishwasher
- Dryer
- Microwave
- Washer
- Free-Standing Gas Range
- Free-Standing Refrigerator
- Stainless Steel Appliance(s)
Subdivision
- Arrowon Pines Condo
Property Features
- Foundation: Basement
Heating and Cooling
- Forced Air
- Central Air
- Ceiling Fan(s)
Basement Information
- Finished
Pool Information
- 0
Homeowners Association Information
- Dues: $380
Utility Information
- Utilities: Water at Street
- Sewer: Sewer at Street
- Fuel: Natural Gas
Garage
- Attached
- Side Entrance
Stories
- 2 Story
Living Area
- 2,618 sqft
Location
Estimated Monthly Mortgage Payment
*Based on Fixed Interest Rate withe a 30 year term, principal and interest only
Listing price
Down payment
%
Interest rate
%Mortgage calculator estimates are provided by CENTURY 21 Real Estate LLC and are intended for information use only. Your payments may be higher or lower and all loans are subject to credit approval.
Disclaimer: Copyright 2024 RealComp MLS. All rights reserved. This information is deemed reliable, but not guaranteed. The information being provided is for consumers’ personal, non-commercial use and may not be used for any purpose other than to identify prospective properties consumers may be interested in purchasing. Data last updated 6/4/24 07:12



The open-concept kitchen is a chef's dream, equipped with granite countertops, a stylish backsplash, and stainless steel appliances.
The kitchen has been upgraded with modern appliances, including a refrigerator and gas range.The master bedroom suite is a true retreat, boasting a private bath with a double sink vanity, a spacious linen closet, and an expansive walk-in closet.
The first-floor flex room can be used as a study, library, or bedroom. Upgraded second-floor 2 full bathrooms featuring high-end vanities, premium faucets, and modern shower fixtures. Designed for entertaining, the finished basement includes a wet bar with cabinets and a refrigerator, an office, and an additional full bath. The private backyard and deck provide the perfect outdoor escape. Association fees cover snow removal, grounds maintenance, sewer, trash, and water. This home is conveniently located near restaurants, shopping malls, and major expressways, making it ideal for modern living.