

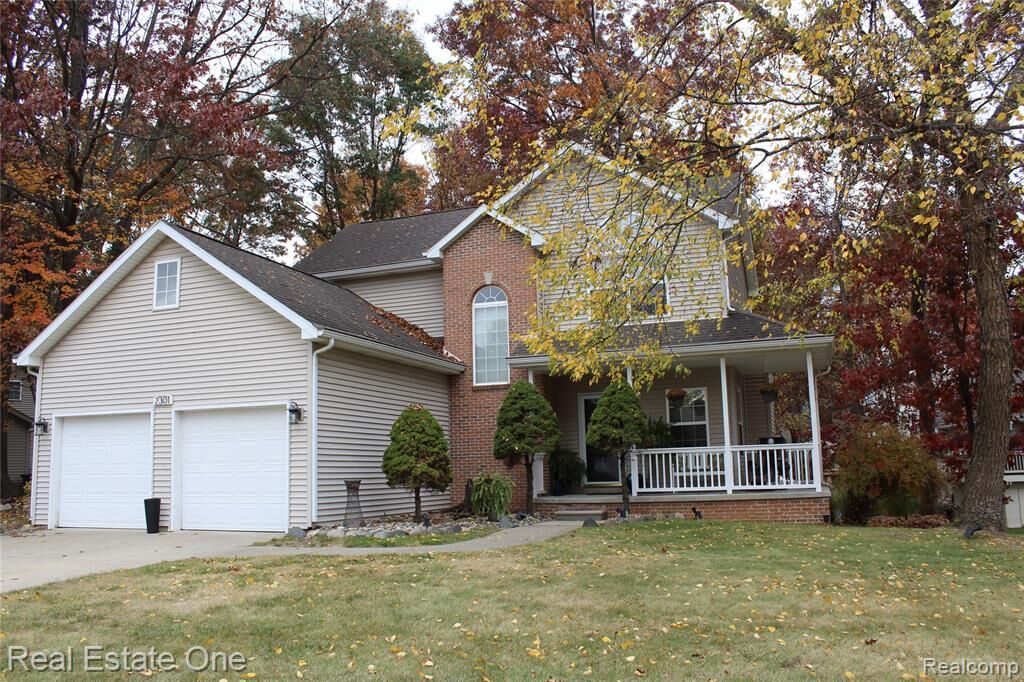
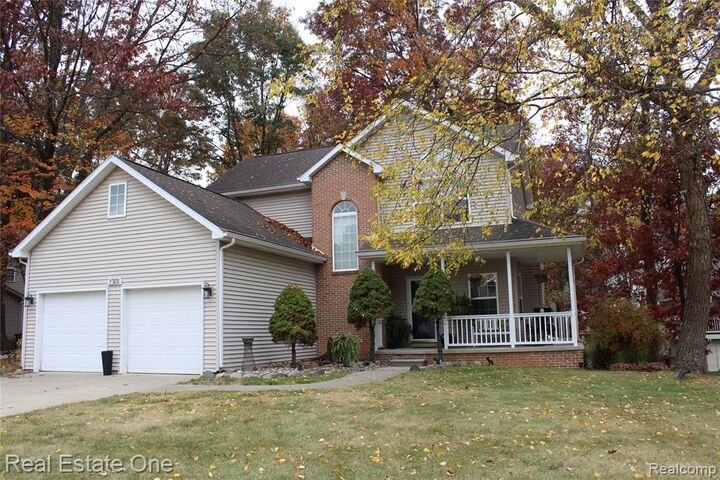
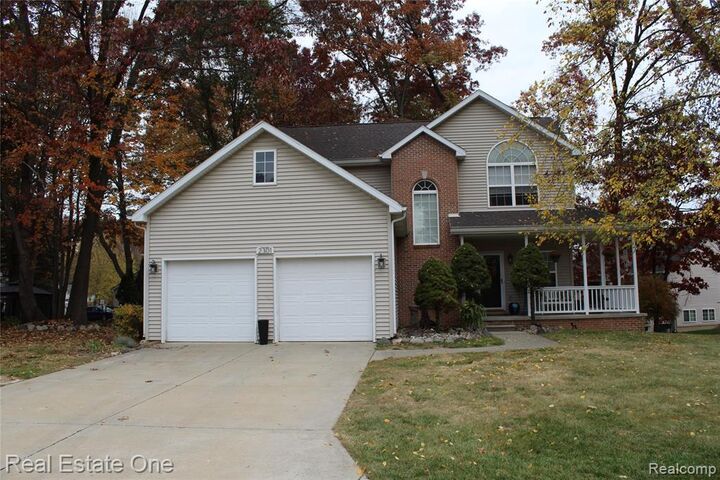
Listing Courtesy of: REALCOMP / Listed By: Real Estate One-Brighton
2301 Laurel Oak Drive Oceola Twp, MI 48855
Active (7 Days)
$395,000 (USD)

Description
MLS #:
20261088133
20261088133
Lot Size
10,019 SQFT
10,019 SQFT
Type
Single-Family Home
Single-Family Home
Year Built
1998
1998
School District
Howell
Howell
County
Livingston County
Livingston County
Listed By
Carole Smoter, Real Estate One-Brighton
Source
REALCOMP
Last checked Nov 8 2026 at 3:25 AM GMT+0000
REALCOMP
Last checked Nov 8 2026 at 3:25 AM GMT+0000
Bathroom Details
- Full Bathrooms: 2
- Half Bathroom: 1
Interior Features
- High Spd Internet Avail
- Smoke Alarm
Kitchen
- Dishwasher
- Dryer
- Disposal
- Washer
- Electric Cooktop
- Exhaust Fan
- Free-Standing Refrigerator
- Ice Maker
- Energy Star® Qualified Washer
- Energy Star® Qualified Dryer
Subdivision
- Hickory Hills Condo
Lot Information
- Hilly-Ravine
- Wooded
Property Features
- Foundation: Basement
Heating and Cooling
- Forced Air
- Central Air
Basement Information
- Finished
- Daylight
Pool Information
- 0
Homeowners Association Information
- Dues: $150
Exterior Features
- Lighting
- Roof: Asphalt
Utility Information
- Utilities: Public (Municipal)
- Sewer: Sewer (Sewer-Sanitary)
- Fuel: Natural Gas
Garage
- Direct Access
- Electricity
- Attached
- Garage Faces Front
Stories
- 2 Story
Living Area
- 2,452 sqft
Location
Estimated Monthly Mortgage Payment
*Based on Fixed Interest Rate withe a 30 year term, principal and interest only
Listing price
Down payment
%
Interest rate
%Mortgage calculator estimates are provided by CENTURY 21 Real Estate LLC and are intended for information use only. Your payments may be higher or lower and all loans are subject to credit approval.
Disclaimer: Copyright 2024 RealComp MLS. All rights reserved. This information is deemed reliable, but not guaranteed. The information being provided is for consumers’ personal, non-commercial use and may not be used for any purpose other than to identify prospective properties consumers may be interested in purchasing. Data last updated 6/4/24 07:12



Nice flowing floor plan with plenty of natural light, cozy up to the natural gas log fireplace in the living room , dinners in the formal dining room with a large door wall leading to the deck overlooking a rolling back yard with mature trees. The large kitchen offers plenty of cabinets and working space, a breakfast nook, a pantry, all appliances stay!!! Open stair case to the upper-level 3 good sized bedrooms with spacious closets. The primary bedroom has a vaulted ceiling and large wall of windows, a walk in closet and private bath with a double bowl sink and stand-up shower. Family room in the finished basement with day light windows, plenty of space for entertaining large gatherings. Gun vault in mechanical room stays. Located close to town, medical, shopping, schools, M 59 and I-96 Plenty to do in Howell, Balloon Fest, Melon Fest, Scare Crow Days, summer concerts on the Courthouse Lawn “Amphitheater Theater”