

Listing Courtesy of: MIREALSOURCE / Listed By: Oakland Corners Realty LLC
1147 Andante Court Oxford, MI 48370 2524
Coming Soon
$799,900 (USD)
OPEN HOUSE TIMES
-
OPENSun, Oct 112:00 pm - 4:00 pm

Description
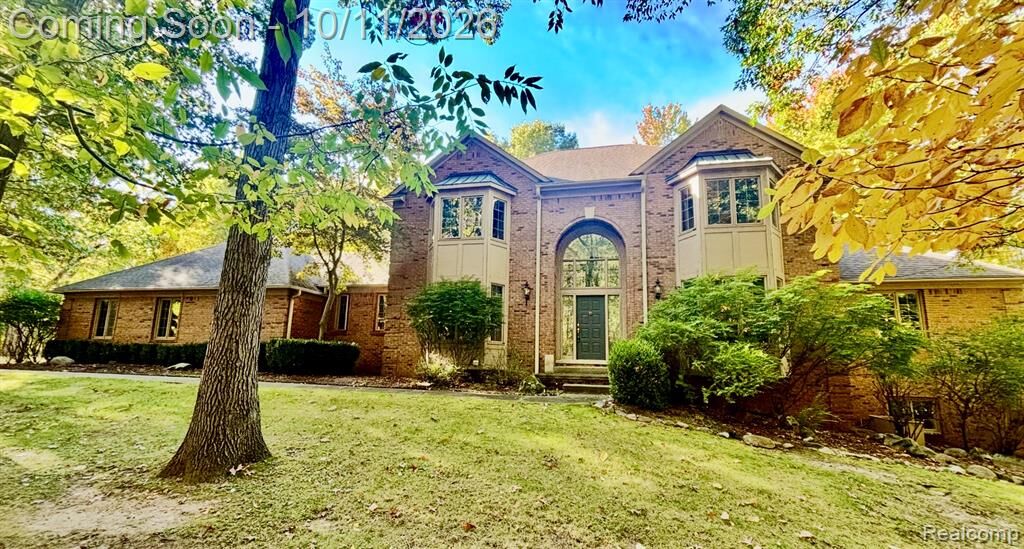
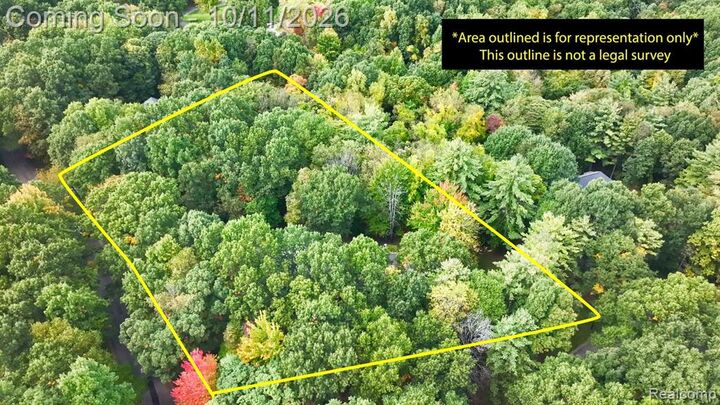
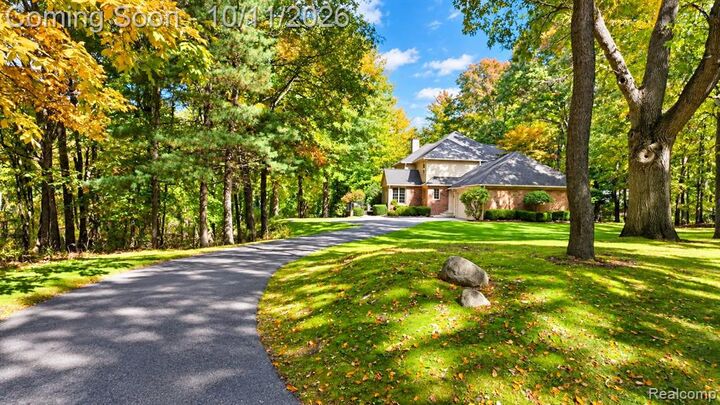
Nestled on 2.05 beautiful acres in acclaimed Harmony Hills Subdivision, this custom built home with combined 5,675 square feet of living space offers a rare combination of hard to find privacy, space, and natural beauty. Surrounded by changing colors of every season, especially breathtaking in the fall. The vibrant foliage creates a picturesque backdrop and an idyllic setting to call home. Designed with refined everyday living and effortless entertaining in mind, the open-concept first floor offers an inviting flow between the living spaces and easy access to the patio. Step outside to enjoy morning coffee, unwind at the end of the day, or simply take in the peaceful beauty of nature that surrounds you. The first-floor primary suite provides a private retreat, complete with extensive walk-in closet and a sense of comfort and convenience. Upstairs, an ensuite bedroom offers its own private sanctuary, featuring a walk-in closet and private bath. With 4 bedrooms, 4.5 bathrooms, plus a versatile flex room in the lower level that could easily serve as a potential 5th bedroom, this home offers exceptional flexibility for family, guests, or additional living needs. Thoughtfully designed storage is found throughout the home, providing ample space to keep everything beautifully organized. The walkout lower level is truly an entertainer's dream, offering approximately 2,000 square feet of finished living space. A stylish wet bar, expansive family room, and direct access to the lower patio create an impressive gathering space for family and friends. Whether hosting celebrations, enjoying game nights, or relaxing together, this level offers an extraordinary extension of the home's living and entertaining spaces. The spacious 31' x 25' garage offers ample room for vehicles, a workshop, and more. A hard-to-find privacy in a prestigious neighborhood where spacious living, modern comfort, and the tranquility of nature create a truly inviting place to call home. Lake Orion Schools
MLS #:
61037856
61037856
Taxes
$12,857
$12,857
Lot Size
2.05 acres
2.05 acres
Type
Single-Family Home
Single-Family Home
Year Built
1995
1995
Style
Contemporary
Contemporary
School District
Lake Orion Community Schools
Lake Orion Community Schools
County
Oakland County
Oakland County
Community
Harmony Hills
Harmony Hills
Listed By
Sarah Budreau, Oakland Corners Realty LLC
Source
MIREALSOURCE
Last checked Oct 11 2026 at 2:45 AM GMT+0000
MIREALSOURCE
Last checked Oct 11 2026 at 2:45 AM GMT+0000
Bathroom Details
- Full Bathrooms: 4
- Half Bathroom: 1
Interior Features
- Wet Bar/Bar
- Dishwasher
- Microwave
- Refrigerator
- Gas Water Heater
- Dryer
- Laundry: Entry
- Disposal
- Washer
- Laundry: Wood
Kitchen
- Floor: Wood
Subdivision
- Harmony Hills
Lot Information
- Wooded
- Corner Lot
Property Features
- Fireplace: Gas
- Foundation: Basement
Heating and Cooling
- Forced Air
- Natural Gas
- Ceiling Fan(s)
- Central Air
Basement Information
- Finished
- Walk-Out Access
Homeowners Association Information
- Dues: $500/Annually
Utility Information
- Sewer: Septic Tank
Garage
- Attached Garage
Parking
- Total: 3
Stories
- 1
Living Area
- 5,679 sqft
Location
Estimated Monthly Mortgage Payment
*Based on Fixed Interest Rate withe a 30 year term, principal and interest only
Listing price
Down payment
%
Interest rate
%Mortgage calculator estimates are provided by CENTURY 21 Real Estate LLC and are intended for information use only. Your payments may be higher or lower and all loans are subject to credit approval.
Disclaimer: Copyright 2023 MiRealSource, Inc. All rights reserved. This information is deemed reliable, but not guaranteed. The information being provided is for consumers’ personal, non-commercial use and may not be used for any purpose other than to identify prospective properties consumers may be interested in purchasing. Data last updated 7/20/23 10:38


