328 Kingslyn Farms Ct Court Oxford, MI 48371 5546
Listing Courtesy of: MIREALSOURCE / Listed By: Kw Domain

  328 Kingslyn Farms Ct Court Oxford, MI 48371 5546

Active (27 Days)
$849,900 (USD)

4
BED
3
BATH
5,298
SQFT

Description

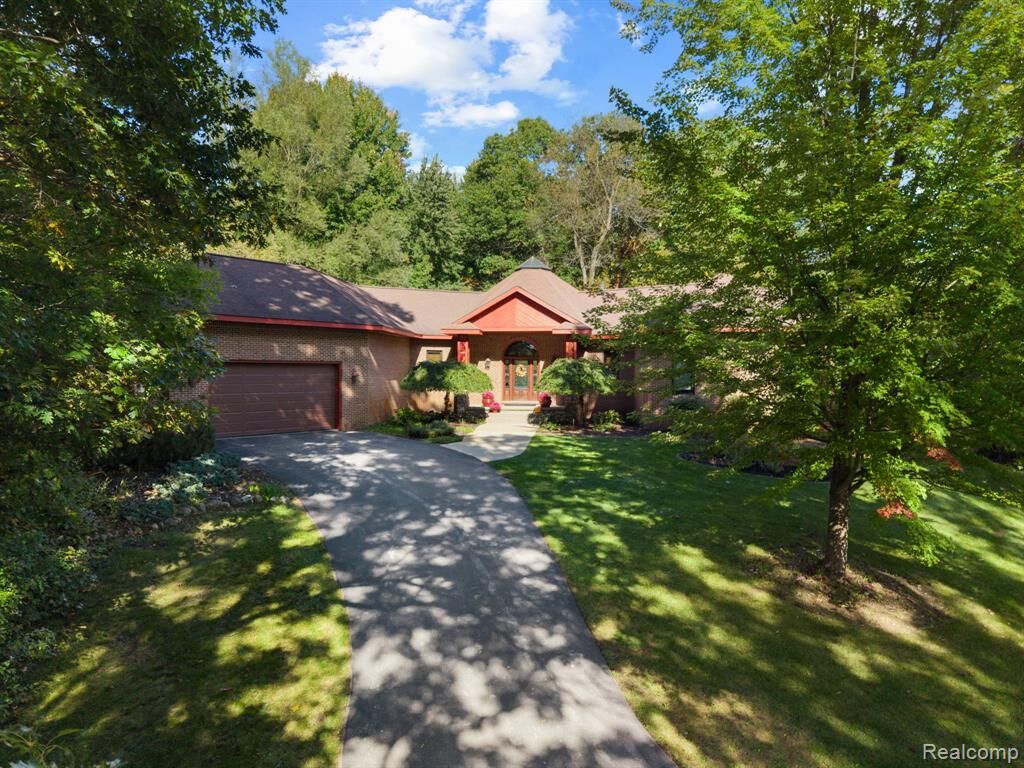
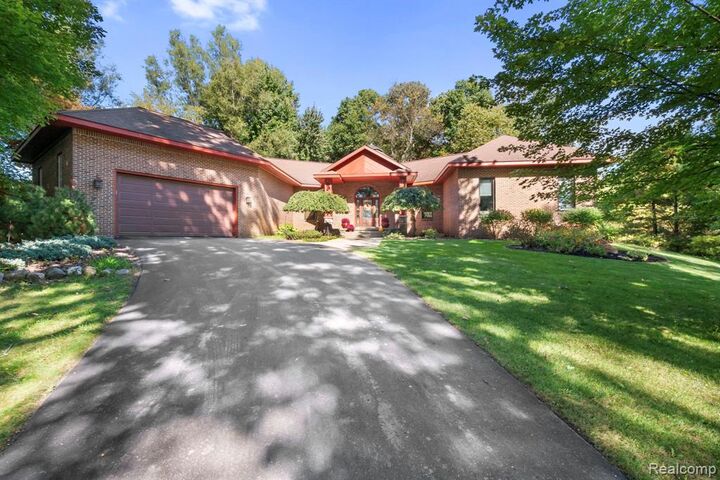
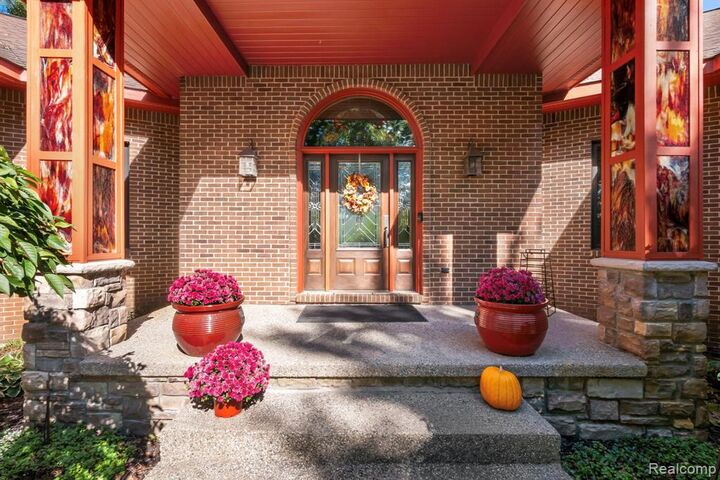
Walking into this MASSIVE Ranch you will be shocked at the size!! This custom home was engineered for an open floor plan with no center beams allowing an incredible space that features 20+ft ceilings & 8 ft solid wood doors. Chefs Kitchen with all the cabinetry extras & huge gas range & hood. Corian countertops and center island with bar sink and lighted cabinets extending into dining area. Large dining terrace overlooking expansive woods & yard. Split Bedrooms allow privacy for guests & primary. The primary bedroom is HUGE, with a custom walk in closet with full laundry, sitting area, full bath featuring custom tiled shower & garden tub. The private primary bedrm terrace #2, features a sun deck & built in hot tub (new 2026). Gorgeous oak flooring throughout 1st level & freshly painted upstairs & down 2026. Full finished walkout basement with INCREDIBLE 12 ft finished ceiling height & radiant heated floors. HUGE bar, 2nd kitchen, 4th bedroom, Full Bathroom & HUGE workshop/ Flex area that could be anything! Theatre with projector for entertaining. Enclosed porch added 2026 with cathedral ceilings, lighting & gorgeous views of the property. Garage is NOT as it seems -- OVERSIZED with 15ft ceilings, but only 2 car door. Can fit large trucks, lifts & toys/workshop, wall of cabinets included. Bedroom 2 has a bookcase hidden door & all 3 bathrooms have custom tiled stand up showers. This home was built in 2005 with Marvin's windows, many New Windows (7) and 2 New Doorwalls 2025/6, Radon Mitigation Systems installed 2025, whole house generator. 3.37 Acres with adorable chicken coop, fenced garden, both with sprinkler system and water lines, and multiple fruit trees. Front porch with stained glass pillars that light up at night are a perfect welcome home. This is a must see - too many options to list. No Association - build the garage or pool of your dreams! House is very energy efficient ask about utility bills!

MLS #:
61039800
Taxes
$6,203
Lot Size
3.37 acres
Type
Single-Family Home
Year Built
2005
Style
Ranch
School District
Brandon School District
County
Oakland County

Listed By

Julie Pawlak, Kw Domain
Source
MIREALSOURCE
Last checked Nov 13 2026 at 5:07 PM GMT+0000
Bathroom Details
  • Full Bathrooms: 3
Interior Features
  • Cable/Internet Avail.
  • Sound System
  • Dsl Available
  • Dishwasher
  • Gas Water Heater
  • Dryer
  • Range/Oven
  • Disposal
  • Washer
Kitchen
  • Floor: Wood
Lot Information
  • Wooded
Property Features
  • Fireplace: Natural Fireplace
  • Fireplace: Family Room
  • Fireplace: Basement
  • Foundation: Basement
Heating and Cooling
  • Forced Air
  • Radiant
  • Natural Gas
  • Ceiling Fan(s)
  • Central Air
Basement Information
  • Finished
  • Walk-Out Access
  • Exterior Entry
Utility Information
  • Sewer: Septic Tank
Garage
  • Attached Garage
Parking
  • Total: 3
Stories
  • 1
Living Area
  • 5,298 sqft
Location
   
Calculate drive times to this property
 
Powered by INRIX® Drive Time

Powered by Walk Score®

Estimated Monthly Mortgage Payment

*Based on Fixed Interest Rate withe a 30 year term, principal and interest only

Listing price
Down payment
%
Interest rate
%
Mortgage calculator estimates are provided by CENTURY 21 Real Estate LLC and are intended for information use only. Your payments may be higher or lower and all loans are subject to credit approval.
Disclaimer: Copyright 2023 MiRealSource, Inc. All rights reserved. This information is deemed reliable, but not guaranteed. The information being provided is for consumers’ personal, non-commercial use and may not be used for any purpose other than to identify prospective properties consumers may be interested in purchasing. Data last updated 7/20/23 10:38
