

Listing Courtesy of: REALCOMP / Listed By: Chuck Jaqua, Realtor
48522 Valley Court Paw Paw Twp, MI 49079
Active (0 Days)
$378,000 (USD)
OPEN HOUSE TIMES
-
OPENSun, Nov 2212 noon - 1:30 pm
Description
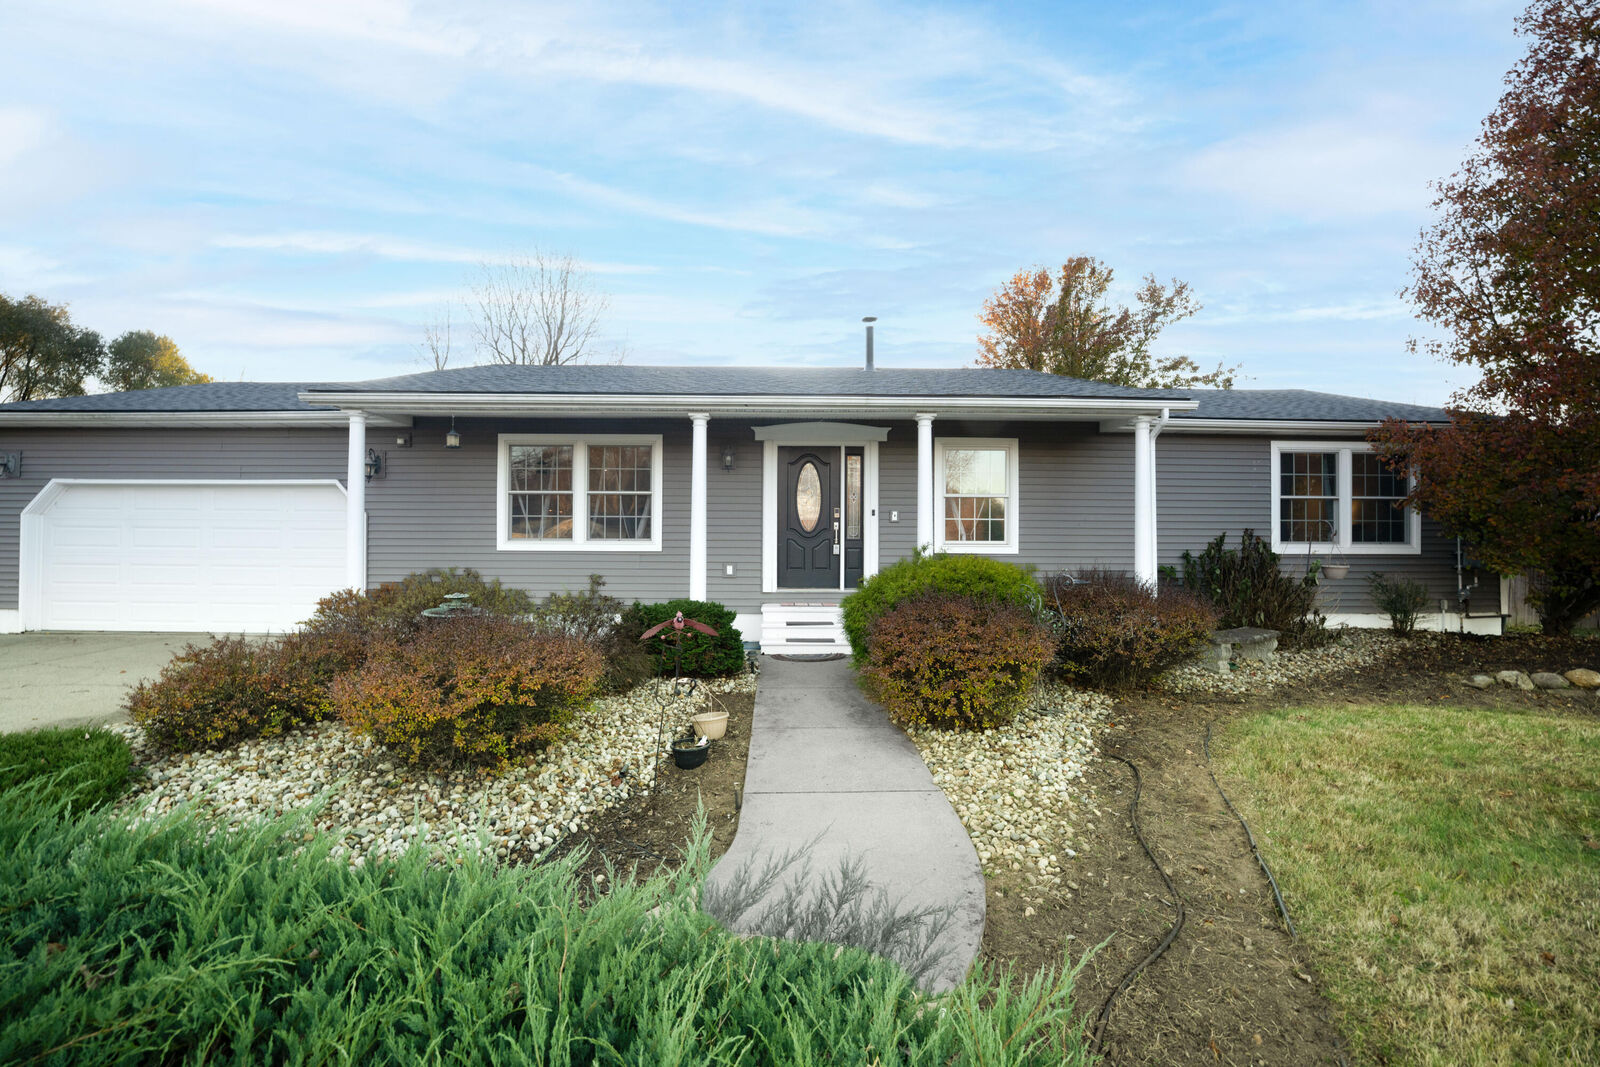
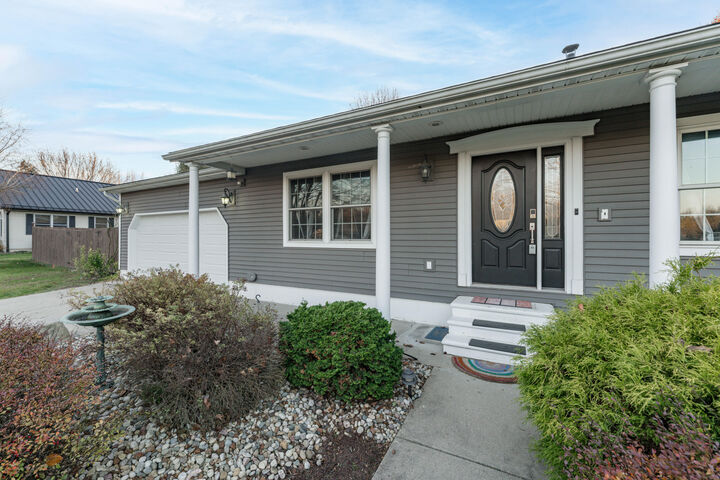
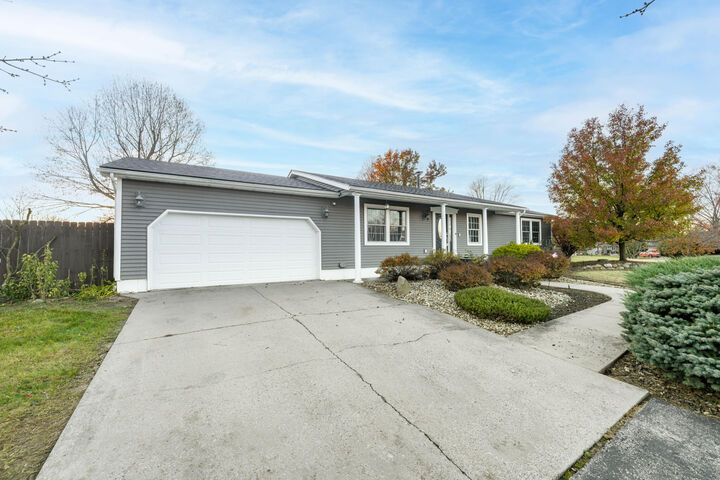
**COME TO OUR FIRST OPEN HOUSE ON SUNDAY,11/22 FROM 12:00-1:30PM** Welcome to 48522 Valley Court in Paw Paw! This well-maintained home offers 4 bedrooms, 3 full bathrooms, and plenty of space for comfortable living. The inviting main floor features updated flooring, fresh paint, and a functional layout with plenty of natural light. The spacious primary suite includes two walk-in closets, providing excellent storage. The kitchen features newer appliances, while the updated guest bathroom offers a soaking tub and beautifully remodeled shower. The finished basement provides additional living space, including a fourth bedroom with a walk-in closet. Main floor laundry. Enjoy the fully fenced backyard, perfect for relaxing and outdoor activities, along with a storage shed for added convenience. Additional improvements include updated flooring and subflooring, new baseboards, foundation waterproofing, a new sump pump, and reinforced steel railing. With its spacious layout, updates, and comfortable living spaces, this home has so much to offer. Schedule your private showing today!
MLS #:
66026061237
66026061237
Taxes
$4,498(2025)
$4,498(2025)
Lot Size
0.48 acres
0.48 acres
Type
Single-Family Home
Single-Family Home
Year Built
1988
1988
Style
Ranch
Ranch
School District
Paw Paw
Paw Paw
County
Van Buren County
Van Buren County
Listed By
Aman D Dhillon, Chuck Jaqua, Realtor
Source
REALCOMP
Last checked Nov 21 2026 at 4:25 PM GMT+0000
REALCOMP
Last checked Nov 21 2026 at 4:25 PM GMT+0000
Bathroom Details
- Full Bathrooms: 3
Interior Features
- Washer
- Refrigerator
- Microwave
- Dryer
- Dishwasher
- Laundry: Main Level
- Range
- Water Softener Owned
- Window Treatments
Lot Information
- Cul-De-Sac
Property Features
- Foundation: Basement
Heating and Cooling
- Forced Air
- Natural Gas
- Central Air
- Ceiling Fan(s)
Basement Information
- Full
Flooring
- Laminate
Exterior Features
- Vinyl Siding
- Roof: Composition
Utility Information
- Utilities: Water: Well
- Sewer: Septic Tank
- Fuel: Natural Gas
Parking
- Paved
- Attached
- Garage Door Opener
Living Area
- 2,742 sqft
Location
Estimated Monthly Mortgage Payment
*Based on Fixed Interest Rate withe a 30 year term, principal and interest only
Listing price
Down payment
%
Interest rate
%Mortgage calculator estimates are provided by CENTURY 21 Real Estate LLC and are intended for information use only. Your payments may be higher or lower and all loans are subject to credit approval.
Disclaimer: Copyright 2024 RealComp MLS. All rights reserved. This information is deemed reliable, but not guaranteed. The information being provided is for consumers’ personal, non-commercial use and may not be used for any purpose other than to identify prospective properties consumers may be interested in purchasing. Data last updated 6/4/24 07:12


