

Listing Courtesy of: REALCOMP / Listed By: Robertson Brothers Company
2152 Evergreen Lane 55 Pittsfield Twp, MI 48103
Active (1 Days)
$511,495 (USD)
Description
MLS #:
20261076003
20261076003
Type
Condo
Condo
Year Built
2026
2026
School District
Ann Arbor
Ann Arbor
County
Washtenaw County
Washtenaw County
Listed By
Terry Kaltsas, Robertson Brothers Company
Source
REALCOMP
Last checked Sep 21 2026 at 11:51 PM GMT+0000
REALCOMP
Last checked Sep 21 2026 at 11:51 PM GMT+0000
Bathroom Details
- Full Bathrooms: 2
- Half Bathroom: 1
Interior Features
- Humidifier
- Furnished - No
Kitchen
- Dishwasher
- Microwave
- Disposal
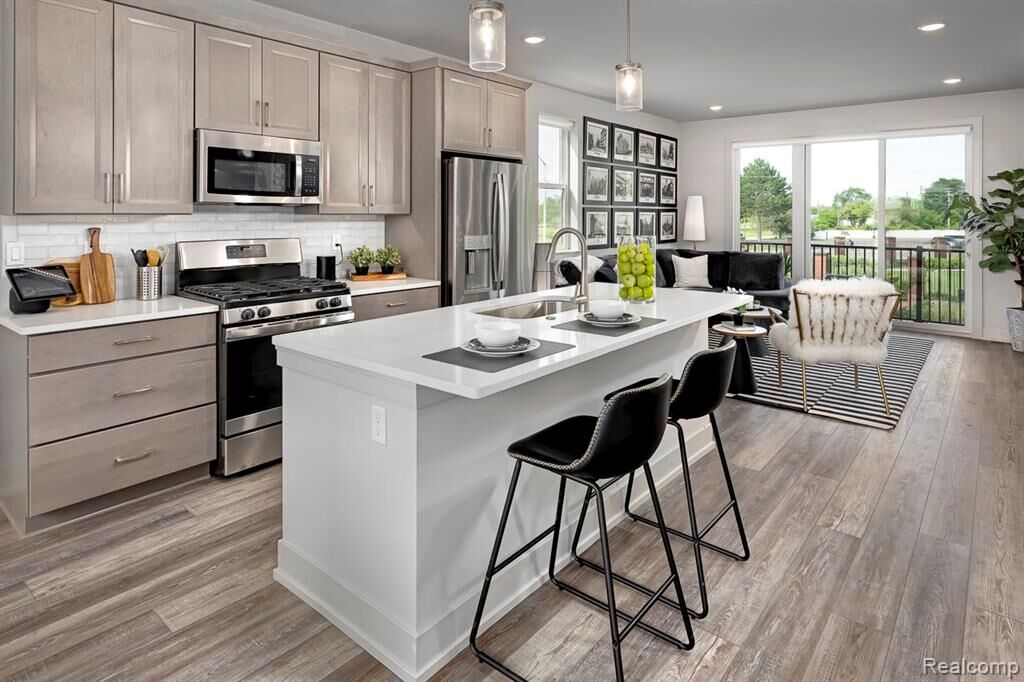
- Free-Standing Gas Range
- Stainless Steel Appliance(s)
- Free-Standing Gas Oven
- Plumbed for Ice Maker
- Vented Exhaust Fan
Subdivision
- Townes/Green
Property Features
- Foundation: Slab
Heating and Cooling
- Forced Air
Homeowners Association Information
- Dues: $284
Exterior Features
- Private Entry
- Roof: Asphalt
Utility Information
- Utilities: Public (Municipal)
- Sewer: Sewer (Sewer-Sanitary)
- Fuel: Natural Gas
Garage
- Direct Access
- Door Opener
- Attached
- Electric Vehicle Charging Station(s)
- Garage Faces Rear
Stories
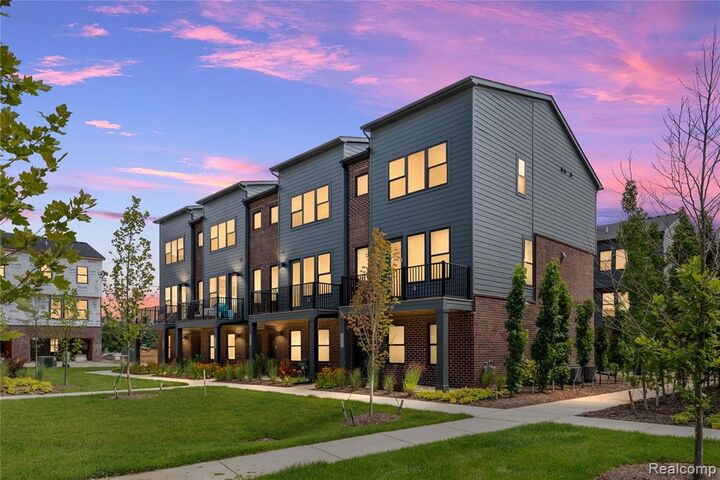
- 3 Story
Living Area
- 1,618 sqft
Location
Estimated Monthly Mortgage Payment
*Based on Fixed Interest Rate withe a 30 year term, principal and interest only
Listing price
Down payment
%
Interest rate
%Mortgage calculator estimates are provided by CENTURY 21 Real Estate LLC and are intended for information use only. Your payments may be higher or lower and all loans are subject to credit approval.
Disclaimer: Copyright 2024 RealComp MLS. All rights reserved. This information is deemed reliable, but not guaranteed. The information being provided is for consumers’ personal, non-commercial use and may not be used for any purpose other than to identify prospective properties consumers may be interested in purchasing. Data last updated 6/4/24 07:12



2 Bedrooms | 2.5 Baths | Bonus Flex Room | Ask about our current Sales Incentive at Townes on the Green
Experience modern living at its finest in this quick-delivery, urban-style townhome located in Pittsfield Township with the prestigious Ann Arbor schools and address!
Perfectly situated just 2.5 miles from the University of Michigan, this home offers easy access to I-94, US-23, and M-14. Enjoy a convenient lifestyle with bike lanes leading directly to downtown Ann Arbor and a shopping district within walking distance, featuring an array of stores, cafe's, and restaurants.
Inside, you'll find an open concept living area with stone surround fireplace, plenty of windows, and a beautifully designed primary suite featuring a ceramic-tiled bath and a spacious walk-in closet. The additional studio space is ideal for a home office, fitness area, or media room, offering flexibility for any lifestyle.
Step outside and explore the brand-new adjacent township park, complete with state-of-the-art playground, pavilions, walking paths, an organic community garden, sand volleyball and *pickleball courts* - everything you need for recreation and relaxation right at your doorstep.
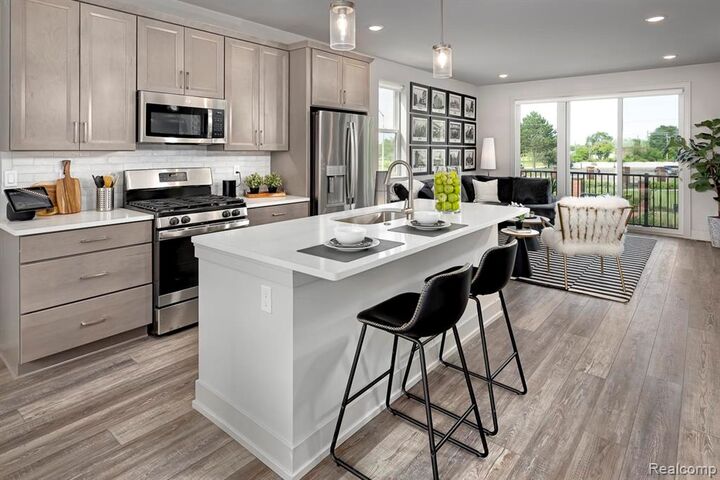
*Included photos of similar home and furnished model*