5782 Whispering Springs Drive Pittsfield Twp, MI 48108
Listing Courtesy of: REALCOMP / Listed By: The Charles Reinhart Company

  5782 Whispering Springs Drive Pittsfield Twp, MI 48108

Active (0 Days)
$3,450 (USD)
3
BED
3
BATH
2,167
SQFT

Description

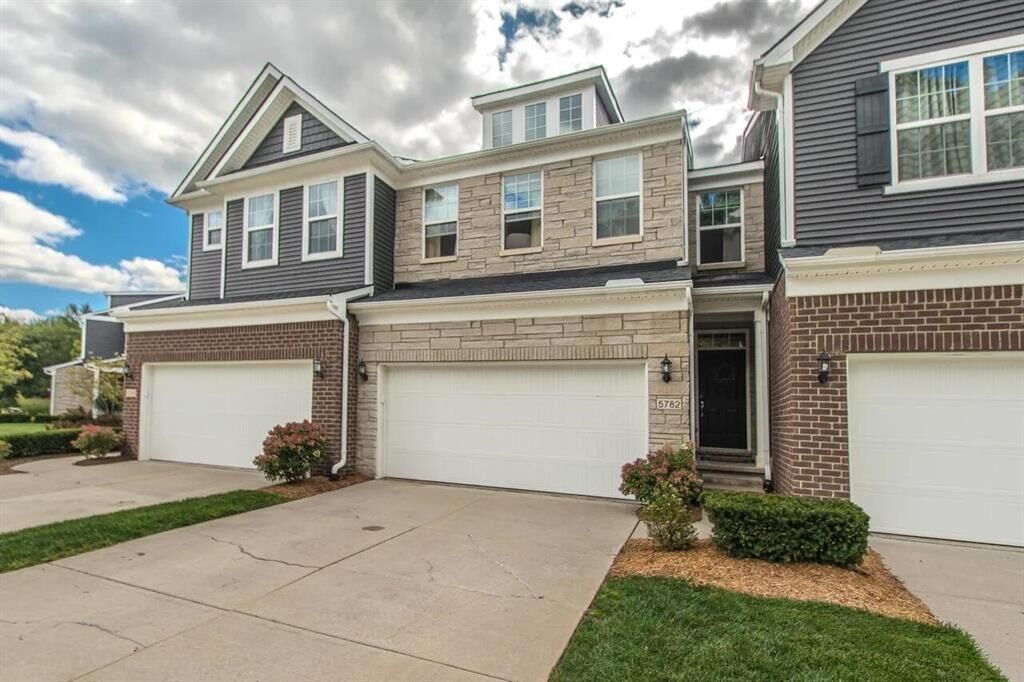
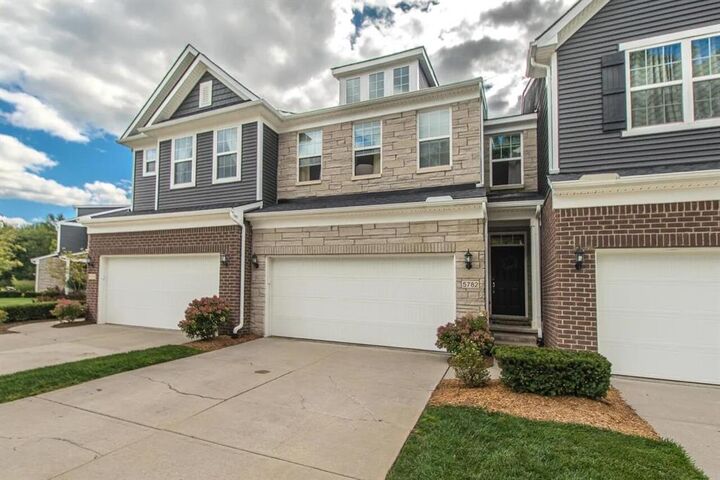
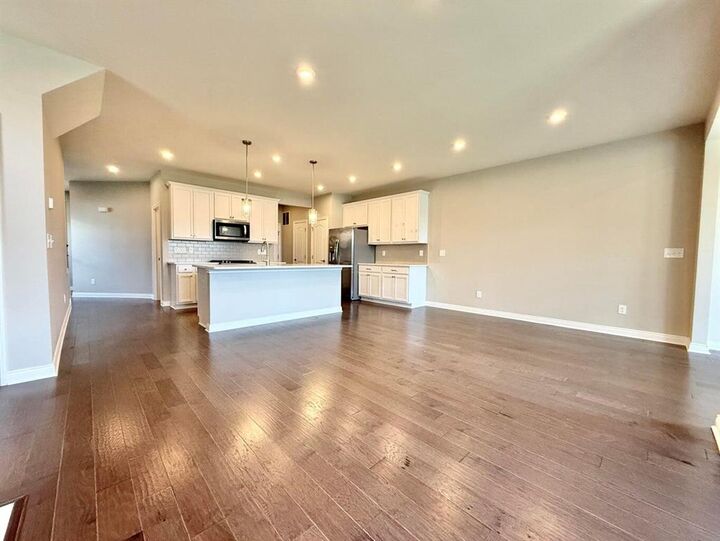
Tucked away at the end of the street, this home offers exceptional privacy and peaceful wooded views from both the front and backyard.The main level features 9-foot ceilings, hardwood floors, and an open-concept layout with abundant natural light. The kitchen offers a large granite island, stainless steel appliances, and a ceramic tile backsplash. A cozy gas fireplace highlights the living room. Upstairs, the spacious primary suite features an extended sitting area, tray ceiling, walk-in closet, and en-suite bath with dual vanities and a spacious shower. Two additional bedrooms and second-floor laundry complete the upper level.The finished lower level provides extra flexible living space, bedroom and office. Conveniently located near parks, trails, expressways, and downtown Ann Arbor.All applications submitted through RentSpree. Tenants are responsible for water, gas, electricity, and internet. The landlord pays the HOA fees, which cover snow removal and lawn care. A minimum one-year lease is required, with multi-year leases preferred. One small pet under 35 lbs may be considered with an additional $40 monthly pet fee. Security deposit: 1.5 months' rent. cleaning fee: $350. Minimum credit score: 670. ; Price Term: Per Month; Pet Fee: 40.00; Pet Policy: Negotiable

MLS #:
81026059125
Type
Rental
Year Built
2019
School District
Ann Arbor
County
Washtenaw County

Listed By

Jiyu Yin, The Charles Reinhart Company
Source
REALCOMP
Last checked Nov 8 2026 at 2:25 AM GMT+0000
Bathroom Details
  • Full Bathrooms: 2
  • Half Bathroom: 1
Interior Features
  • Smoke Alarm
Subdivision
  • Villas At Pittsfield Glen
Property Features
  • Foundation: Basement
Heating and Cooling
  • Forced Air
  • Central Air
Homeowners Association Information
  • Dues: $100
Utility Information
  • Fuel: Natural Gas
Garage
  • Door Opener
  • Attached
Stories
  • 2 Story
Living Area
  • 2,167 sqft
Location
   
Calculate drive times to this property
 
Powered by INRIX® Drive Time

Powered by Walk Score®
Disclaimer: Copyright 2024 RealComp MLS. All rights reserved. This information is deemed reliable, but not guaranteed. The information being provided is for consumers’ personal, non-commercial use and may not be used for any purpose other than to identify prospective properties consumers may be interested in purchasing. Data last updated 6/4/24 07:12
