

Listing Courtesy of: REALCOMP / Listed By: Real Estate One-Troy
309 N Sydney Court Plymouth, MI 48170
Active (204 Days)
$499,000 (USD)
Description
MLS #:
20261059882
20261059882
Type
Condo
Condo
Year Built
2025
2025
School District
Plymouth Canton
Plymouth Canton
County
Wayne County
Wayne County
Listed By
Alex Nugent, Real Estate One-Troy
Source
REALCOMP
Last checked Aug 27 2026 at 9:42 PM GMT+0000
REALCOMP
Last checked Aug 27 2026 at 9:42 PM GMT+0000
Bathroom Details
- Full Bathrooms: 3
- Half Bathroom: 1
Interior Features
- Cable Available
- Smoke Alarm
- Programmable Thermostat
- Carbon Monoxide Alarm(s)
- Energy Star® Qualified Exhaust Fan(s)
- Energy Star® Qualified Light Fixture(s)
- Entrance Foyer
Kitchen
- Microwave
- Disposal
- Energy Star® Qualified Dishwasher
- Built-In Electric Oven
- Gas Cooktop
- Range Hood
- Stainless Steel Appliance(s)
- Vented Exhaust Fan
Subdivision
- Wayne County Condo Plat No 1131 Aka Townes At Mill Street
Property Features
- Foundation: Slab
Heating and Cooling
- Forced Air
- Central Air
Homeowners Association Information
- Dues: $300
Exterior Features
- Grounds Maintenance
- Roof: Asphalt
Utility Information
- Utilities: Public (Municipal)
- Sewer: Sewer (Sewer-Sanitary)
- Fuel: Natural Gas
Garage
- Attached
Stories
- Quad-Level
Living Area
- 2,264 sqft
Location
Estimated Monthly Mortgage Payment
*Based on Fixed Interest Rate withe a 30 year term, principal and interest only
Listing price
Down payment
%
Interest rate
%Mortgage calculator estimates are provided by CENTURY 21 Real Estate LLC and are intended for information use only. Your payments may be higher or lower and all loans are subject to credit approval.
Disclaimer: Copyright 2024 RealComp MLS. All rights reserved. This information is deemed reliable, but not guaranteed. The information being provided is for consumers’ personal, non-commercial use and may not be used for any purpose other than to identify prospective properties consumers may be interested in purchasing. Data last updated 6/4/24 07:12



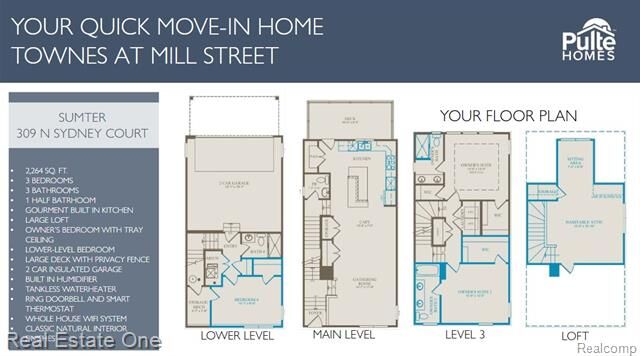
The entry level includes a private bedroom with a full bath, making it ideal for guests, a home office, fitness room, or multi-generational living. Upstairs, the open-concept main living area is designed for both everyday comfort and entertaining. The chef's kitchen features built-in appliances, quartz countertops, a 36-inch gas range, and abundant cabinetry, flowing seamlessly into the spacious dining and living areas.
The third level offers two private bedroom suites, including a generous primary suite with a walk-in closet and an elegant en-suite bath featuring a frameless glass shower. A conveniently located laundry room completes this level.
At the top of the home, the expansive loft provides exceptional flexibility for a media room, home office, playroom, fitness area, or additional living space.
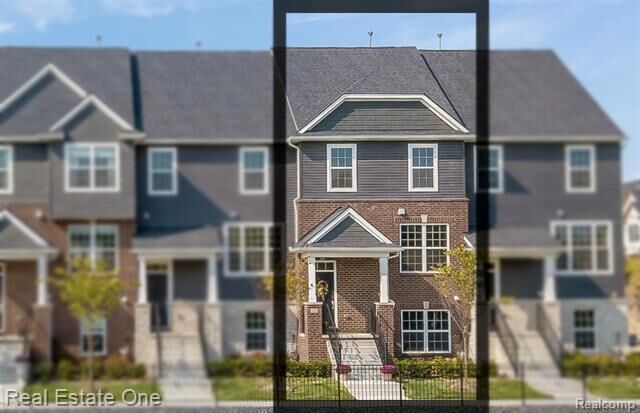
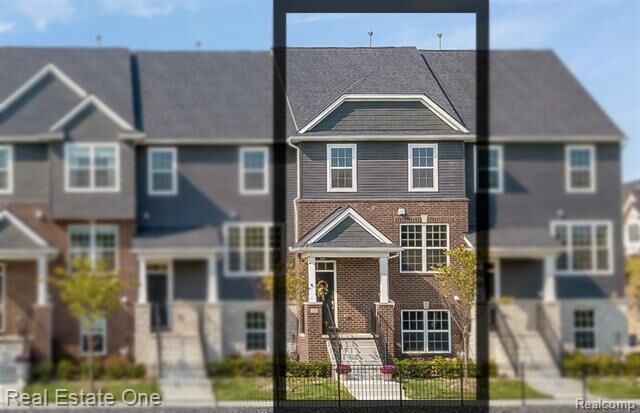
Perfectly situated within walking distance of downtown Plymouth and Old Village, you'll enjoy easy access to award-winning restaurants, boutique shopping, cafés, parks, and year-round community events. Combining modern design, premium finishes, and an unbeatable location, this move-in-ready townhome offers the best of maintenance-free living in one of Metro Detroit's most sought-after communities.