2680 Military Street 1 Port Huron, MI 48060
Listing Courtesy of: REALCOMP / Listed By: Kw Platinum

  2680 Military Street 1 Port Huron, MI 48060

Active (0 Days)
$1,975 (USD)
2
BED
1
BATH
1,598
SQFT

Description

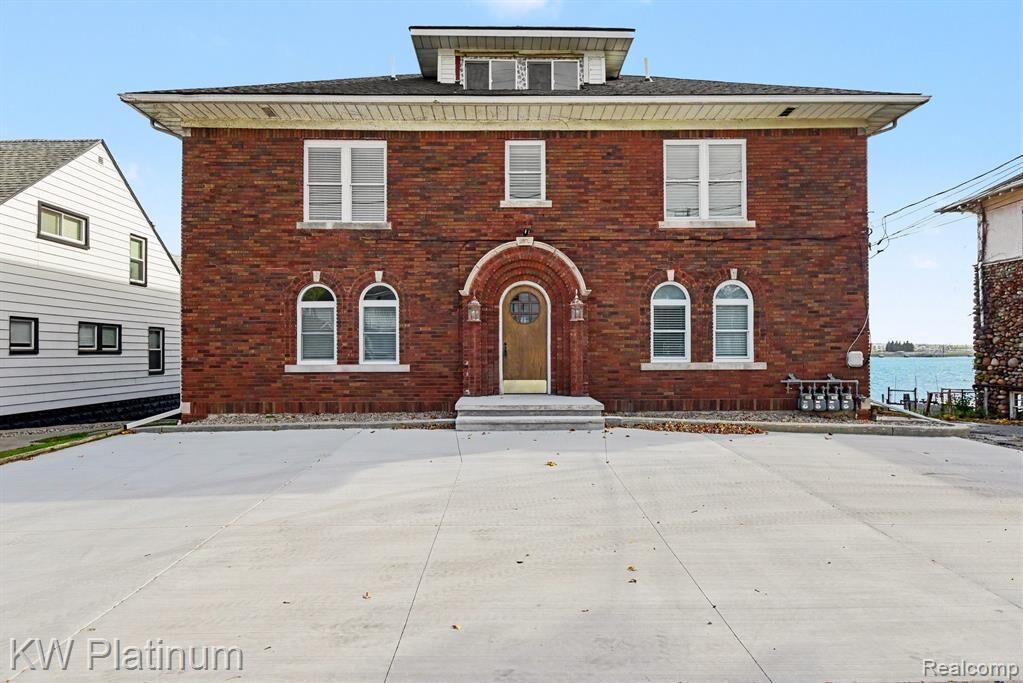
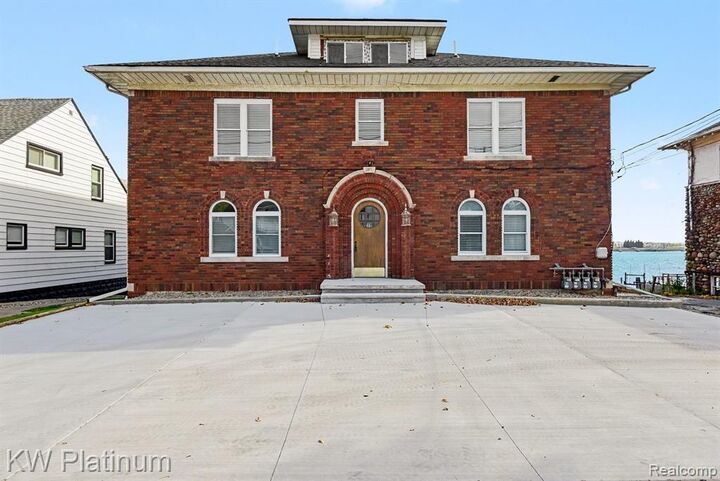
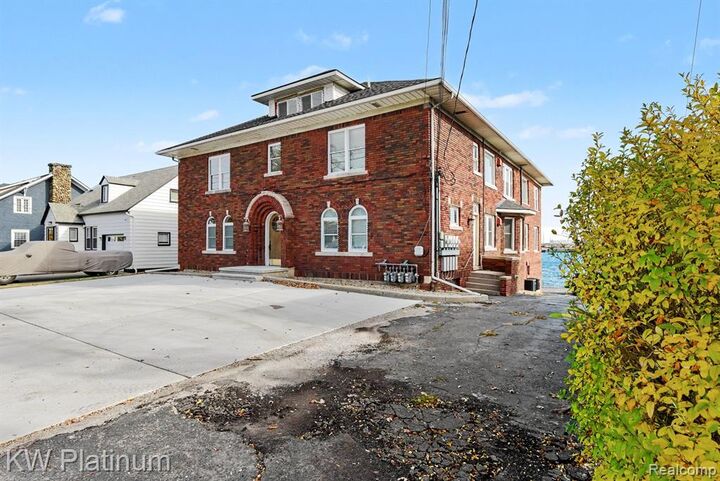
A truly top tier rental unit in the heart of Port Huron! Check out this most beautifully, completely remodeled top-to-bottom 2-bedroom quadplex rental unit with breathtaking views of the St. Clair River. Stress free, comfortable living knowing that EVERYTHING has been tastefully reimagined and remodeled to today's modern living style and codes! As you step into this unit you will be taken aback by how bright and flowing of an open concept that this space has to offer! A bright, inviting kitchen with TONS of cabinet & storage space along with Corian stone virtually maintenance free countertops, fresh paint, walls, trim, backsplash and bran new Stainless Steel kitchen appliances! Large picture windows in the very spacious dining area that flows into a beautiful sitting room or den/office with endless views of the beautiful blue St. Clair River. You will have a large bedroom that captures the same priceless view the next wall over. An additional spacious bedroom down the long hallway along with a full bathroom equipped with a full glass walk-in shower, modern fixtures, wainscoting and ceramic tile. The conveniences do not end there. This is 1 of 4 units in the building, in which everyone has their own private storage rooms AND laundry rooms with bran new washers and dryers in the basement as well as an attached 1 car garage with basement access! The perfect fit for working professionals, conveniently located within walking distance of local hospitals, downtown areas offering an endless number of activities to include shops, restaurants, cafes', boardwalk, fishing, boating, entertainment, nightlife, SC4 college campus. You will not want to miss out on this opportunity, schedule a tour and see it for yourself!

MLS #:
20261090433
Type
Rental
Year Built
1926
School District
Port Huron
County
St. Clair County

Listed By

Eric Lang, Kw Platinum
Source
REALCOMP
Last checked Nov 8 2026 at 6:25 AM GMT+0000
Bathroom Details
  • Full Bathroom: 1
Kitchen
  • Dishwasher
  • Dryer
  • Microwave
  • Washer
  • Free-Standing Refrigerator
  • Stainless Steel Appliance(s)
  • Free-Standing Gas Oven
Subdivision
  • Avery Farm
Property Features
  • Foundation: Basement
Heating and Cooling
  • Forced Air
  • Central Air
Basement Information
  • Partially Finished
Pool Information
  • 0
Exterior Features
  • Grounds Maintenance
Utility Information
  • Utilities: Public (Municipal)
  • Sewer: Sewer (Sewer-Sanitary)
  • Fuel: Natural Gas
Garage
  • Door Opener
  • Attached
  • 1 Assigned Space
  • Garage Faces Rear
Stories
  • 2 Story
Living Area
  • 1,598 sqft
Location
   
Calculate drive times to this property
 
Powered by INRIX® Drive Time

Powered by Walk Score®
Disclaimer: Copyright 2024 RealComp MLS. All rights reserved. This information is deemed reliable, but not guaranteed. The information being provided is for consumers’ personal, non-commercial use and may not be used for any purpose other than to identify prospective properties consumers may be interested in purchasing. Data last updated 6/4/24 07:12
