

Listing Courtesy of: REALCOMP / Listed By: eXp Realty LLC
4550 Blacktail Avenue Portage, MI 49002
Active (1 Days)
$465,000 (USD)
OPEN HOUSE TIMES
-
OPENSun, Sep 2712 noon - 2:00 pm
Description
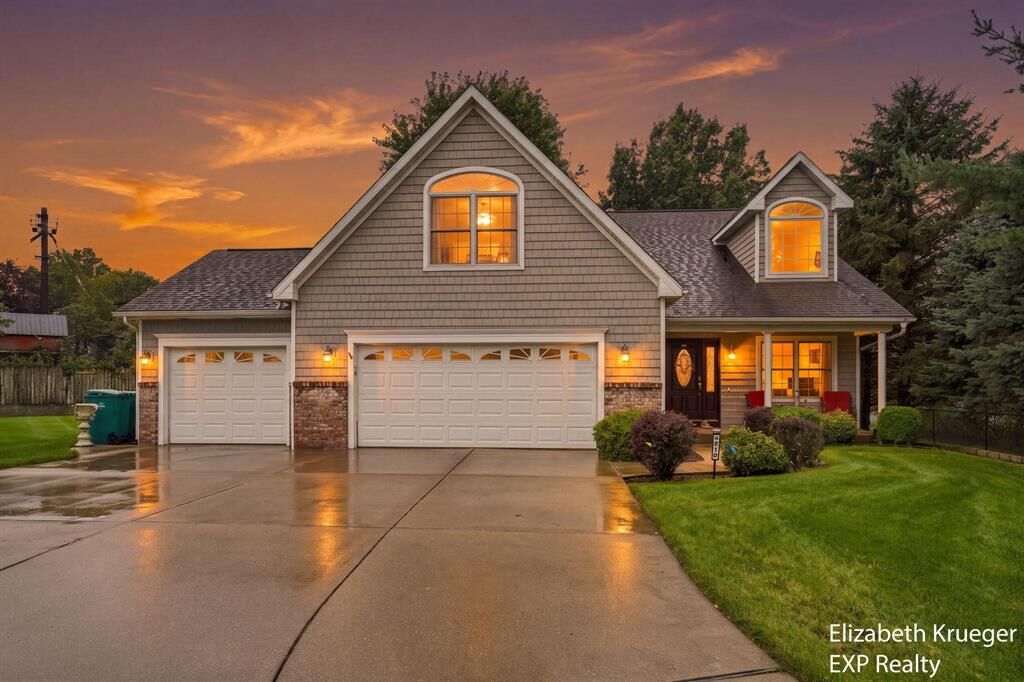
OPEN SUNDAY, Sept. 27th, 12:30-2 PM! Welcome home to this immaculately maintained, glamorous Portage property! Boasting 4 bedrooms, 4 bathrooms, and 3,350 total finished square feet, this residence seamlessly blends high-end features with functionality. Step inside to a bright, airy living room featuring soaring 2-story ceilings and sleek LVP flooring that extends into a beautifully remodeled kitchen, complete w/ quartz countertops, crisp white cabinetry, and stainless steel appliances. The kitchen flows nicely into the family room centered by a cozy fireplace. A half bath and a separate laundry room with a utility sink complete the main level. Upstairs, the sprawling primary suite features double closets, an additional deep walk-in closet, and an ensuite bath with a whirlpool tub and dual sinks. Two more bedrooms and a full bath finish the upper floor. The finished basement expands your living space with a large recreation room, 4th bedroom, and a full bath. Outside, enjoy a premiumcomposite deck overlooking a huge fenced in backyard! This one is a must see!
MLS #:
65026050131
65026050131
Lot Size
0.46 acres
0.46 acres
Type
Single-Family Home
Single-Family Home
Year Built
2003
2003
School District
Portage
Portage
County
Kalamazoo County
Kalamazoo County
Listed By
Elizabeth Krueger, eXp Realty LLC
Source
REALCOMP
Last checked Sep 22 2026 at 12:52 AM GMT+0000
REALCOMP
Last checked Sep 22 2026 at 12:52 AM GMT+0000
Bathroom Details
- Full Bathrooms: 3
- Half Bathroom: 1
Interior Features
- Water Softener (Owned)
- Jetted Tub
- Humidifier
- Other
Kitchen
- Refrigerator
- Dishwasher
- Disposal
- Oven
Lot Information
- Sprinkler(s)
Heating and Cooling
- Forced Air
- Central Air
- Ceiling Fan(s)
Basement Information
- Finished
- Daylight
Exterior Features
- Fenced
- Roof: Composition
Utility Information
- Utilities: Public (Municipal)
- Sewer: Sewer (Sewer-Sanitary)
- Fuel: Natural Gas
Garage
- Door Opener
- Attached
Stories
- 2 Story
Living Area
- 3,244 sqft
Location
Estimated Monthly Mortgage Payment
*Based on Fixed Interest Rate withe a 30 year term, principal and interest only
Listing price
Down payment
%
Interest rate
%Mortgage calculator estimates are provided by CENTURY 21 Real Estate LLC and are intended for information use only. Your payments may be higher or lower and all loans are subject to credit approval.
Disclaimer: Copyright 2024 RealComp MLS. All rights reserved. This information is deemed reliable, but not guaranteed. The information being provided is for consumers’ personal, non-commercial use and may not be used for any purpose other than to identify prospective properties consumers may be interested in purchasing. Data last updated 6/4/24 07:12


