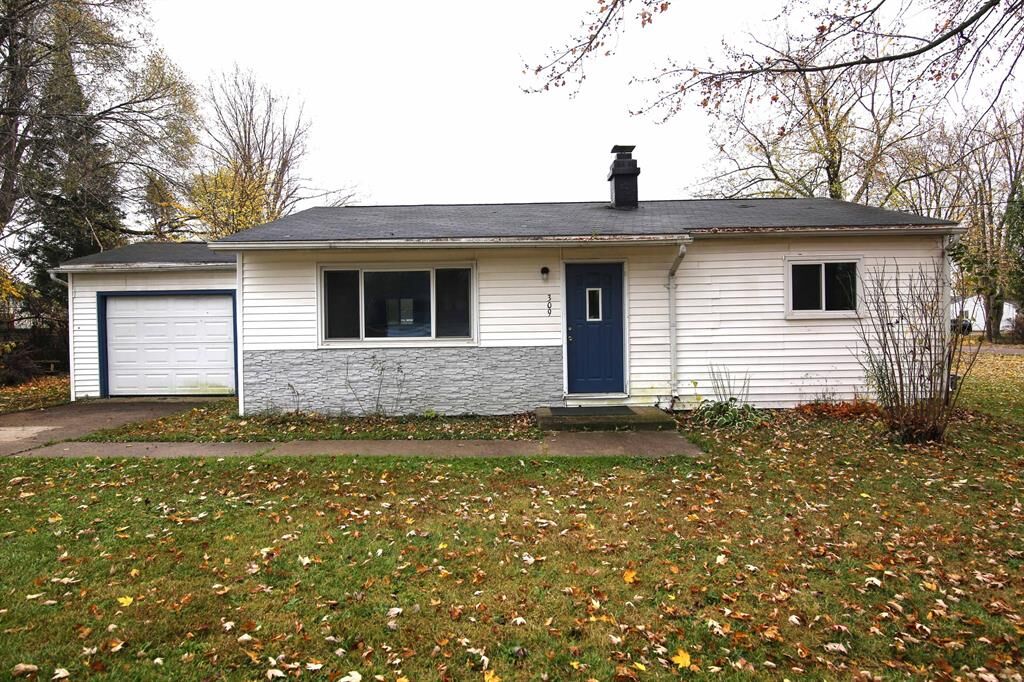
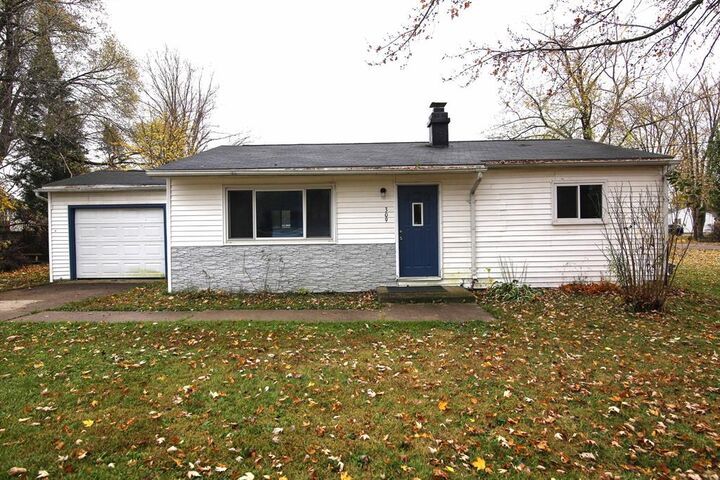
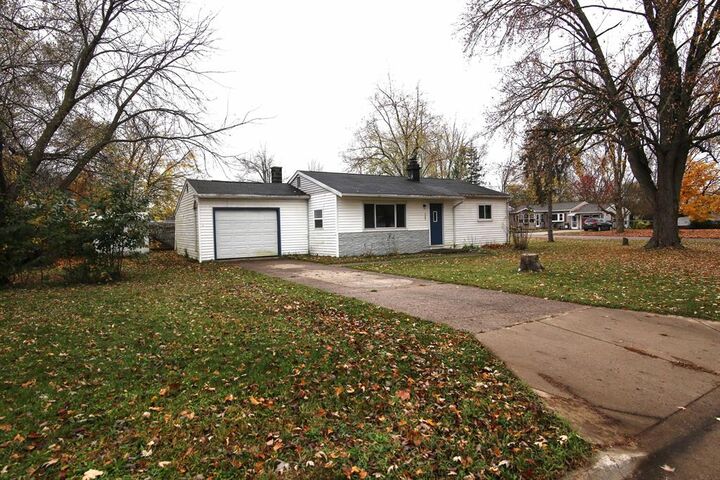
309 Remway Street Potterville, MI 48876
Listing Courtesy of: REALCOMP / Listed By: Martell Realty Inc.

  309 Remway Street Potterville, MI 48876

Active (0 Days)
$169,900 (USD)
3
BED
1
BATH
959
SQFT

Description

Welcome to this charming 3-bedroom, 1-bath, that makes the most of every square foot! This home has been refreshed throughout and is move-in ready. Beautiful wood floors add warmth and character, while the functional layout makes great use of the space. Recently painted throughout, each room offers a clean, refreshed feel, creating a bright and welcoming atmosphere that's ready for its new owners. If you enjoy spending time in the kitchen, you will appreciate the abundance of cabinet storage, large pantry, and ample counter space. Entertaining will be a breeze, using the pass-through opening between the kitchen & living room. Conveniently located in the kitchen, you will also find the washer/dryer hookups. Everyday tasks are made easier with the garage just steps from the back kitchen entrance, connected by a covered patio that provides added convenience during Michigan's changing seasons.Situated on a corner lot, the property offers additional outdoor space and plenty of potential to make it your own. The fenced back yard makes it an ideal space for pets, backyard BBq's, kids play equipment and more! The garage offers excellent potential for a workshop or hobby space, while the additional storage shed provides a convenient place to keep lawn equipment, tools, and outdoor essentials neatly organized. Whether you're a first-time homebuyer, looking to downsize, or searching for an investment opportunity, this affordable and inviting home is worth a look. This home qualifies for all loan types, MSHDA's $10,000 down payment assistance program as well as the HOME NOW program! Ask for more details and schedule your showing today!

MLS #:
65026059128
Lot Size
8,712 SQFT
Type
Single-Family Home
Year Built
1958
School District
Potterville
County
Eaton County

Listed By

Heather a Martell, Martell Realty Inc.
Source
REALCOMP
Last checked Nov 8 2026 at 2:04 AM GMT+0000
Bathroom Details
  • Full Bathroom: 1
Lot Information
  • Corner Lot
  • Level
Property Features
  • Foundation: Crawl
Heating and Cooling
  • Forced Air
  • Central Air
Exterior Features
  • Fenced
  • Roof: Shingle
Utility Information
  • Utilities: Public (Municipal)
  • Sewer: Sewer (Sewer-Sanitary)
  • Fuel: Natural Gas
Garage
  • Attached
Stories
  • 1 Story
Living Area
  • 959 sqft
Location
   
Calculate drive times to this property
 
Powered by INRIX® Drive Time

Powered by Walk Score®

Estimated Monthly Mortgage Payment

*Based on Fixed Interest Rate withe a 30 year term, principal and interest only

Listing price
Down payment
%
Interest rate
%
Mortgage calculator estimates are provided by CENTURY 21 Real Estate LLC and are intended for information use only. Your payments may be higher or lower and all loans are subject to credit approval.
Disclaimer: Copyright 2024 RealComp MLS. All rights reserved. This information is deemed reliable, but not guaranteed. The information being provided is for consumers’ personal, non-commercial use and may not be used for any purpose other than to identify prospective properties consumers may be interested in purchasing. Data last updated 6/4/24 07:12
