

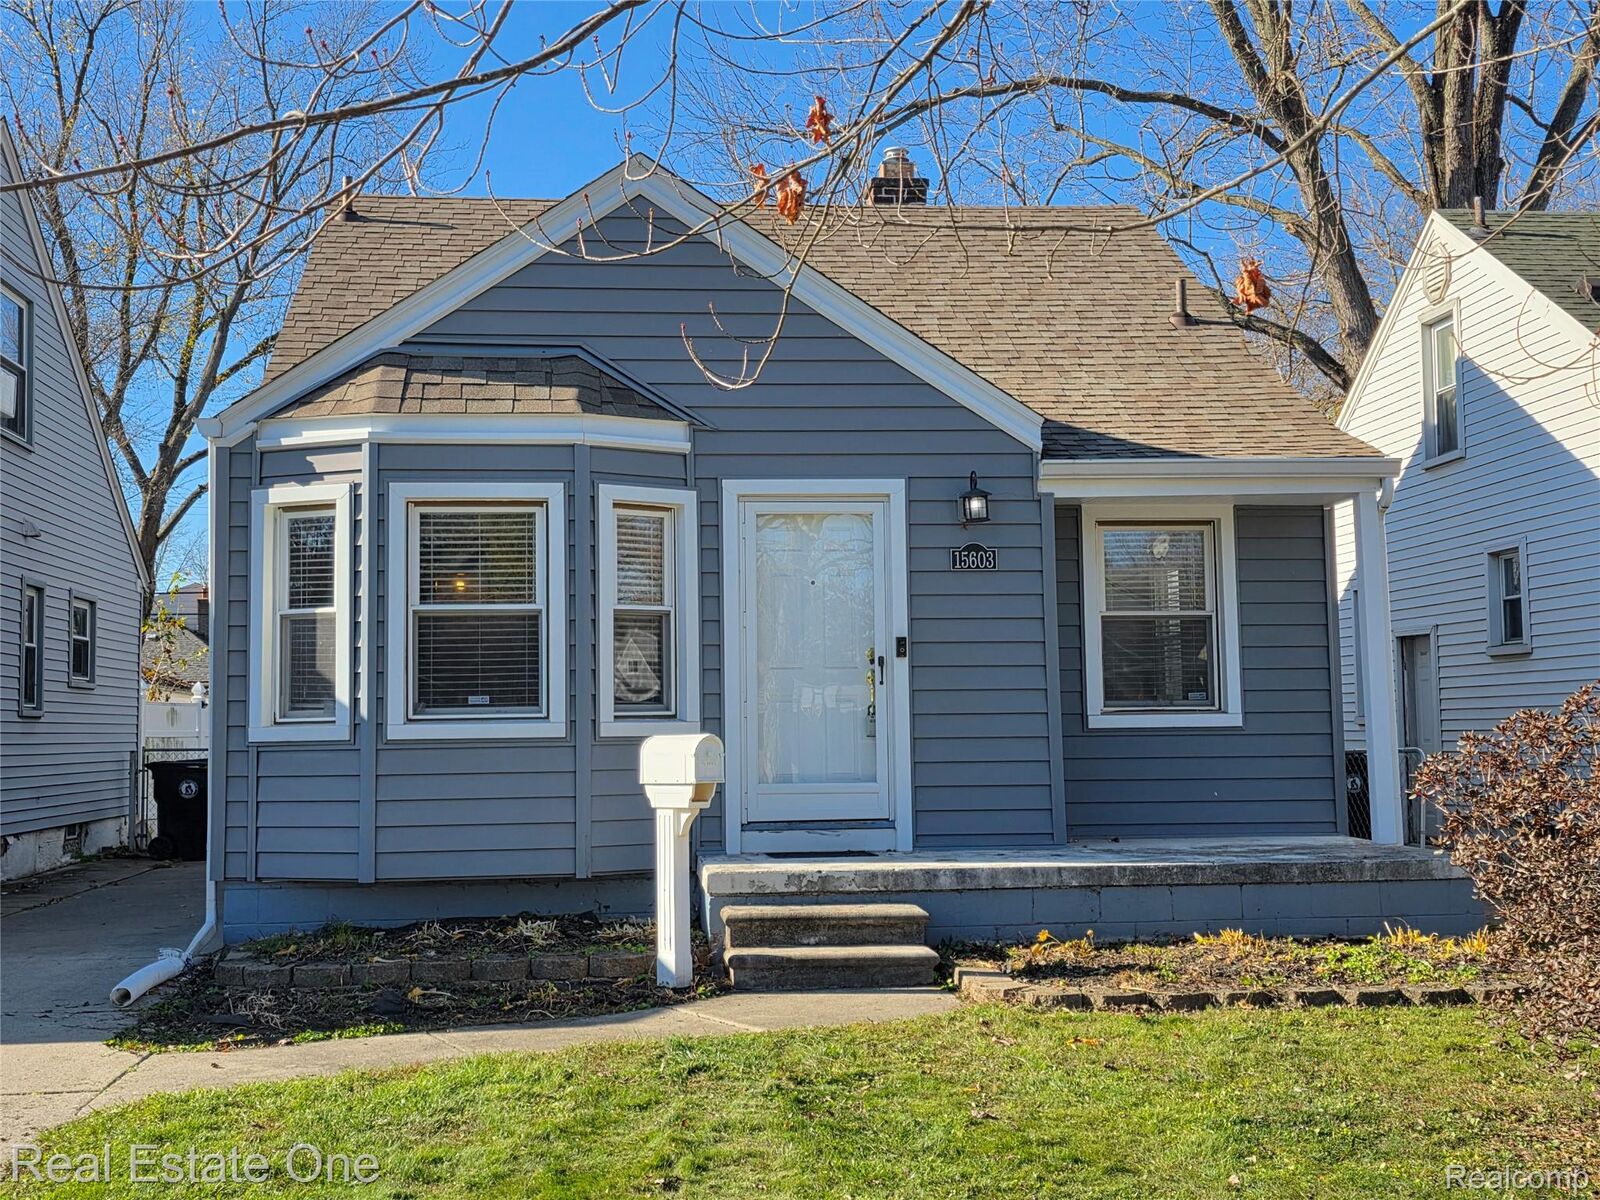
Listing Courtesy of: REALCOMP / Listed By: Real Estate One-Wb/Fh
15603 Norborne Redford Twp, MI 48239
Active (0 Days)
$150,000 (USD)
Description
MLS #:
20261093848
20261093848
Taxes
$1,761
$1,761
Lot Size
4,792 SQFT
4,792 SQFT
Type
Single-Family Home
Single-Family Home
Year Built
1941
1941
Style
Bungalow
Bungalow
School District
Redford Union
Redford Union
County
Wayne County
Wayne County
Community
B E Taylor Brightmoor Silver Sub
B E Taylor Brightmoor Silver Sub
Listed By
Ilene S Mitz, Real Estate One-Wb/Fh
Source
REALCOMP
Last checked Nov 21 2026 at 10:42 PM GMT+0000
REALCOMP
Last checked Nov 21 2026 at 10:42 PM GMT+0000
Bathroom Details
- Full Bathroom: 1
Interior Features
- Washer
- Microwave
- Dryer
- Dishwasher
- Free-Standing Refrigerator
- Exhaust Fan
- Disposal
- Free-Standing Gas Range
Subdivision
- B E Taylor Brightmoor Silver Sub
Property Features
- Foundation: Basement
- Foundation: Block
- Foundation: Sump Pump
Heating and Cooling
- Forced Air
- Natural Gas
- Central Air
Basement Information
- Unfinished
Exterior Features
- Vinyl Siding
- Roof: Asphalt
Utility Information
- Utilities: Water: Public
- Sewer: Public Sewer
- Fuel: Natural Gas
Parking
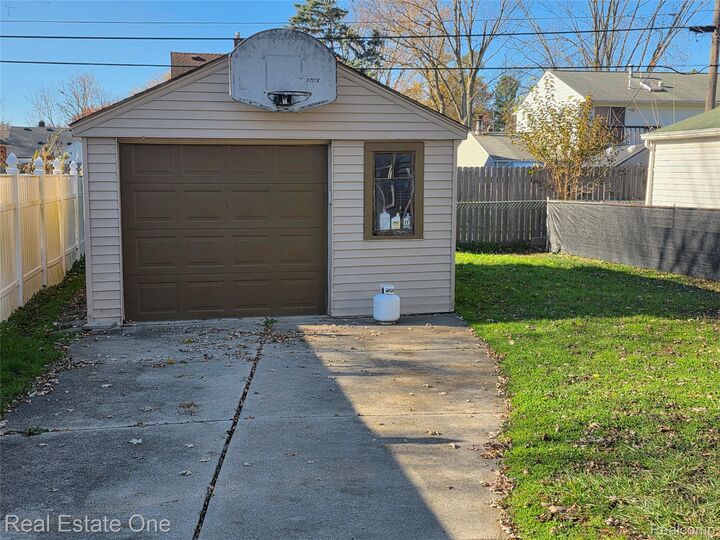
- Detached
- 1 Car Garage
Stories
- One and One Half
Living Area
- 1,062 sqft
Location
Estimated Monthly Mortgage Payment
*Based on Fixed Interest Rate withe a 30 year term, principal and interest only
Listing price
Down payment
%
Interest rate
%Mortgage calculator estimates are provided by CENTURY 21 Real Estate LLC and are intended for information use only. Your payments may be higher or lower and all loans are subject to credit approval.
Disclaimer: Copyright 2024 RealComp MLS. All rights reserved. This information is deemed reliable, but not guaranteed. The information being provided is for consumers’ personal, non-commercial use and may not be used for any purpose other than to identify prospective properties consumers may be interested in purchasing. Data last updated 6/4/24 07:12



Enjoy added confidence with a basement that has been waterproofed both inside and out, along with new plumbing and waste lines as part of the bathroom renovation. Hardwood floors are believed to be tucked beneath the carpeting on the first floor, offering even more potential charm!
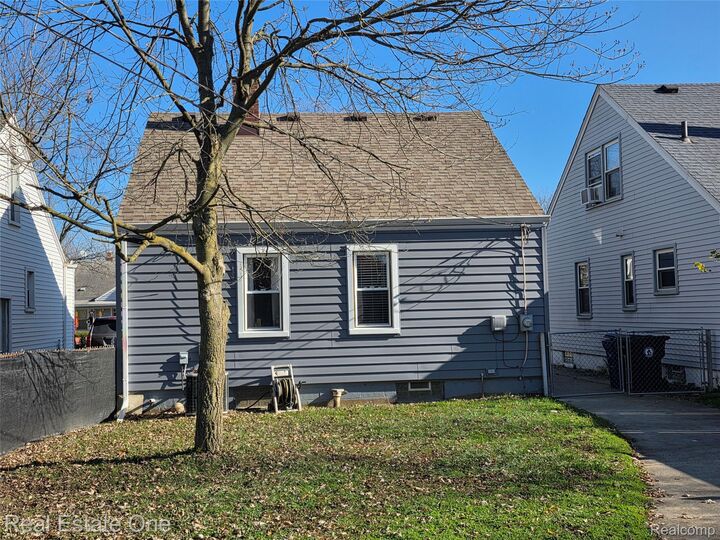
The fully fenced backyard provides a great space for relaxing, entertaining, or enjoying outdoor activities. All appliances are included, making your move even easier. Quick occupancy available! Don't miss the opportunity to make this well-maintained, updated bungalow your new home!