

Listing Courtesy of: MIREALSOURCE / Listed By: eXp Realty Main
18778 Hilltop Circle 112 Riverview, MI 48193 8087
Coming Soon
$229,900 (USD)
OPEN HOUSE TIMES
-
OPENSat, Oct 1011:00 am - 2:00 pm
-
OPENSun, Oct 113:00 pm - 5:00 pm
Description
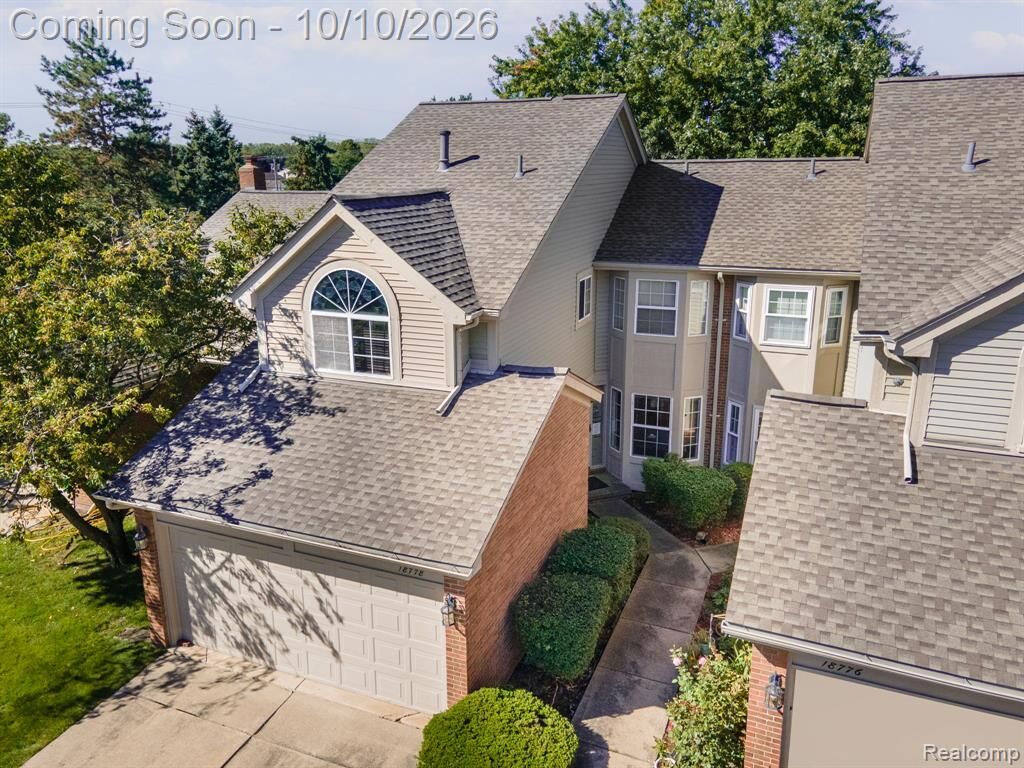
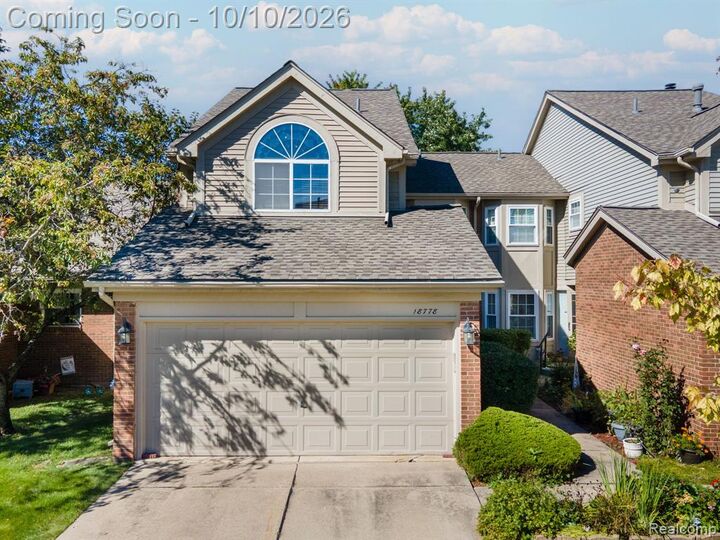
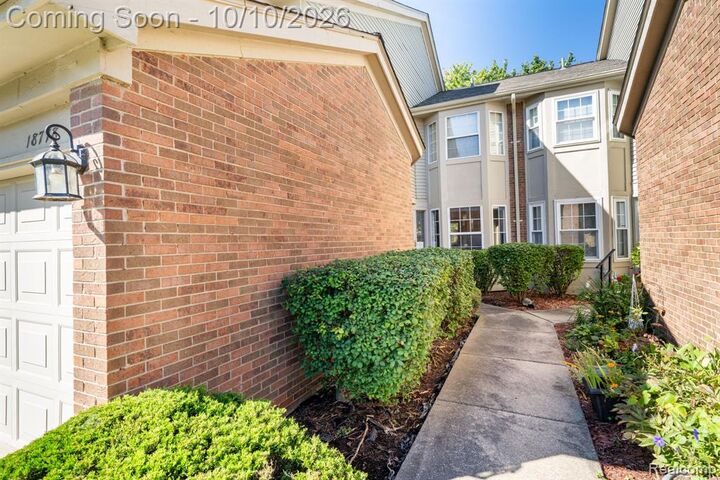
Welcome home to this 2-bedroom, 2.5-bath colonial-style condo in Crown Pointe of Riverview offering approximately 1,488 sq. ft. above grade plus a finished lower level. The updated kitchen features granite counters, tile backsplash, stainless steel appliances and a breakfast nook, and the main level also offers laminate flooring, a spacious great room with fireplace, open stairs to the second floor, a dining area and a convenient half bath. Upstairs, the primary suite includes a walk-in closet and private full bath, and the spacious main bath offers a shower and soaking tub. The finished basement adds flexible space for recreation, entertaining or a home office. Additional highlights include an attached 2-car garage with direct access, a backyard deck and community access to the clubhouse and tennis court. Conveniently located near shopping, dining and everyday amenities. Schedule your showing and see everything this home has to offer! All measurements and property information are approximate. B.A.T.V.A.D.
MLS #:
61035902
61035902
Taxes
$4,193
$4,193
Type
Condo
Condo
Year Built
1990
1990
Style
Colonial
Colonial
School District
Riverview School District
Riverview School District
County
Wayne County
Wayne County
Community
Replat 6 of Wayne County Condo Sub Plan 226
Replat 6 of Wayne County Condo Sub Plan 226
Listed By
Tyrone Powell, eXp Realty Main
Source
MIREALSOURCE
Last checked Oct 5 2026 at 4:05 AM GMT+0000
MIREALSOURCE
Last checked Oct 5 2026 at 4:05 AM GMT+0000
Bathroom Details
- Full Bathrooms: 2
- Half Bathroom: 1
Interior Features
- Dishwasher
- Microwave
- Refrigerator
- Gas Water Heater
- Disposal
Kitchen
- Floor: Laminate
Subdivision
- Replat 6 Of Wayne County Condo Sub Plan 226
Property Features
- Fireplace: Gas
- Fireplace: Great Room
- Foundation: Basement
Heating and Cooling
- Forced Air
- Natural Gas
- Ceiling Fan(s)
- Central Air
Basement Information
- Finished
Homeowners Association Information
- Dues: $354/Monthly
Garage
- Attached Garage
Parking
- Total: 2
Stories
- 2
Living Area
- 1,994 sqft
Location
Estimated Monthly Mortgage Payment
*Based on Fixed Interest Rate withe a 30 year term, principal and interest only
Listing price
Down payment
%
Interest rate
%Mortgage calculator estimates are provided by CENTURY 21 Real Estate LLC and are intended for information use only. Your payments may be higher or lower and all loans are subject to credit approval.
Disclaimer: Copyright 2023 MiRealSource, Inc. All rights reserved. This information is deemed reliable, but not guaranteed. The information being provided is for consumers’ personal, non-commercial use and may not be used for any purpose other than to identify prospective properties consumers may be interested in purchasing. Data last updated 7/20/23 10:38


