

Listing Courtesy of: REALCOMP / Listed By: Ehomes Realty
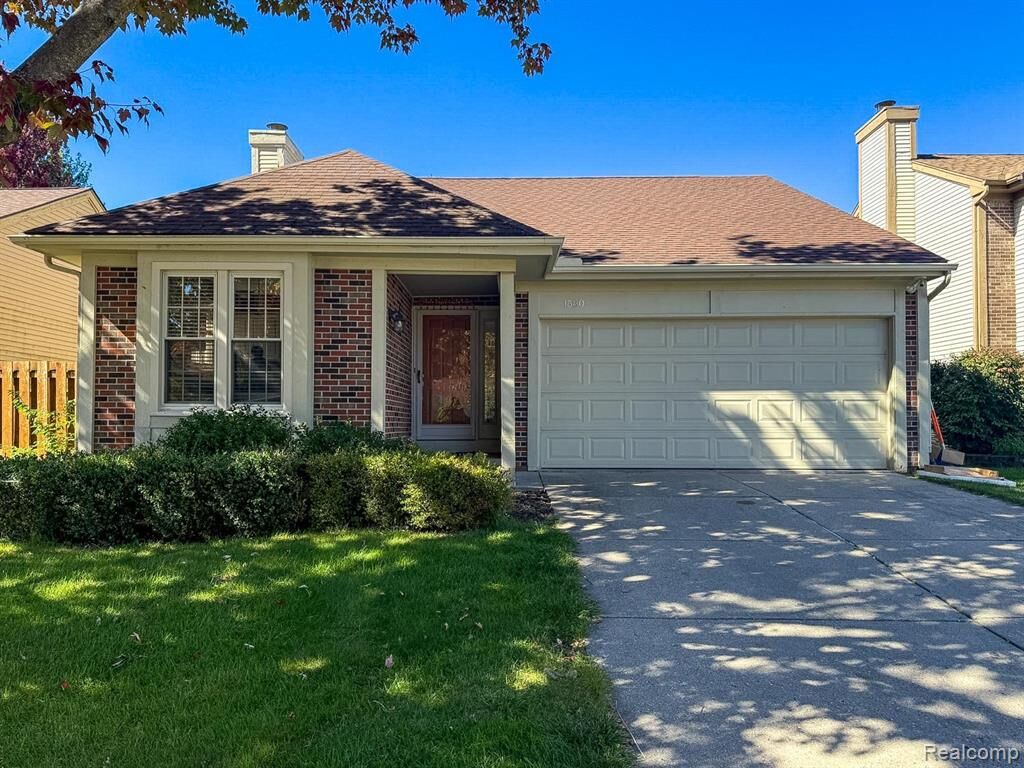
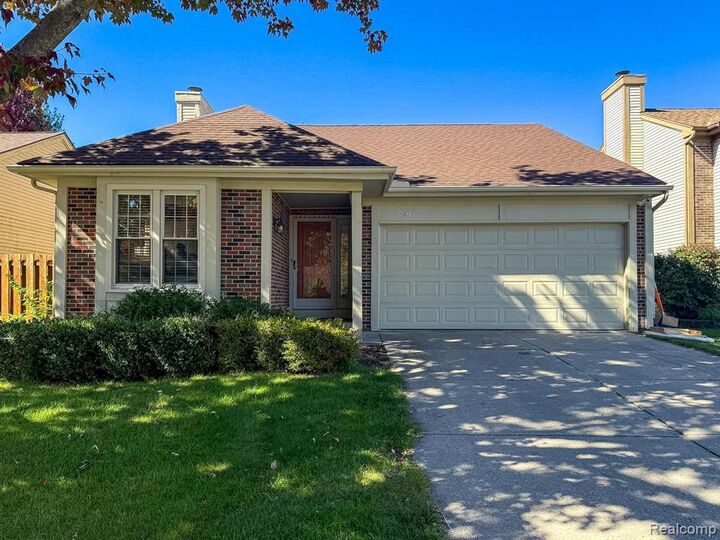
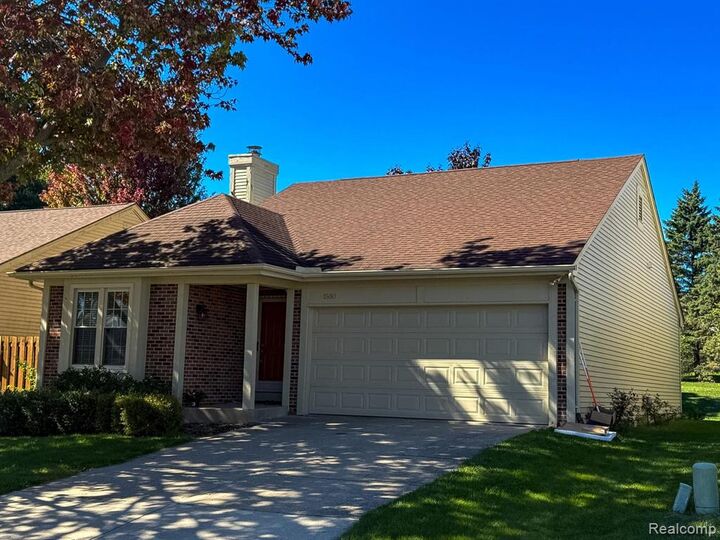
1580 Colony Drive Rochester Hills, MI 48307
Active (31 Days)
$355,000 (USD)
Description
MLS #:
20261090353
20261090353
Lot Size
4,792 SQFT
4,792 SQFT
Type
Single-Family Home
Single-Family Home
Year Built
1984
1984
School District
Rochester
Rochester
County
Oakland County
Oakland County
Listed By
Rajasekaran Mohan, Ehomes Realty
Source
REALCOMP
Last checked Nov 7 2026 at 11:25 PM GMT+0000
REALCOMP
Last checked Nov 7 2026 at 11:25 PM GMT+0000
Bathroom Details
- Full Bathrooms: 2
Kitchen
- Dishwasher
- Dryer
- Microwave
- Washer
- Free-Standing Refrigerator
- Free-Standing Electric Range
Subdivision
- Winchester Villageno 1
Property Features
- Foundation: Basement
Heating and Cooling
- Forced Air
- Central Air
Basement Information
- Unfinished
Pool Information
- 0
Homeowners Association Information
- Dues: $175
Utility Information
- Utilities: Public (Municipal)
- Sewer: Sewer (Sewer-Sanitary)
- Fuel: Natural Gas
Garage
- Attached
Stories
- 1 Story
Living Area
- 1,146 sqft
Location
Estimated Monthly Mortgage Payment
*Based on Fixed Interest Rate withe a 30 year term, principal and interest only
Listing price
Down payment
%
Interest rate
%Mortgage calculator estimates are provided by CENTURY 21 Real Estate LLC and are intended for information use only. Your payments may be higher or lower and all loans are subject to credit approval.
Disclaimer: Copyright 2024 RealComp MLS. All rights reserved. This information is deemed reliable, but not guaranteed. The information being provided is for consumers’ personal, non-commercial use and may not be used for any purpose other than to identify prospective properties consumers may be interested in purchasing. Data last updated 6/4/24 07:12



The inviting great room and dining area feature a vaulted ceiling, creating an open and spacious feel. The primary bedroom with attached full bath. The spacious kitchen features **custom cabinetry, granite countertops**, ample dining space, and appliances included with the sale.
Recent mechanical and appliance updates include **microwave (2019), dishwasher (2025), Refrigerator (2025), washer & dryer (2019), water heater (2023), and furnace (2016)**.
The open basement offers excellent potential for additional living or recreational space .
2-car garage with extra storage, low-maintenance aluminum exterior, and private deck add to the home's functionality and appeal.
Move-in ready with thoughtful updates and convenient access to Rochester-area shopping, dining, parks, and amenities.