

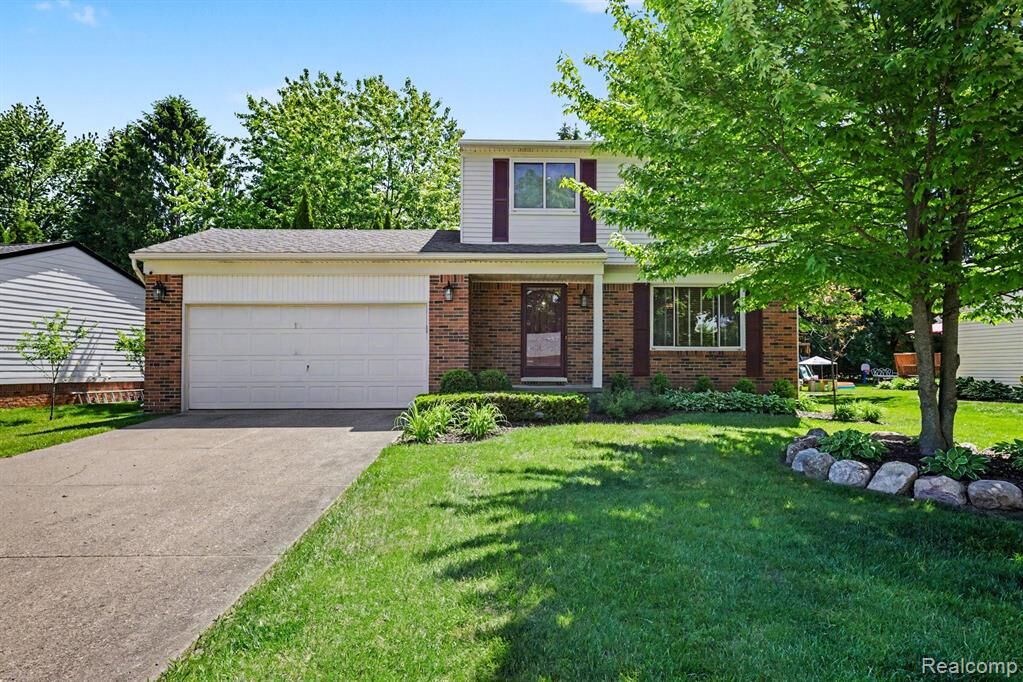
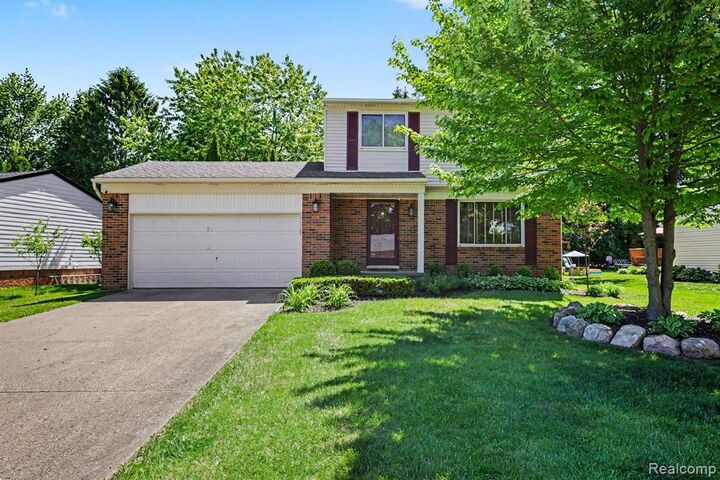
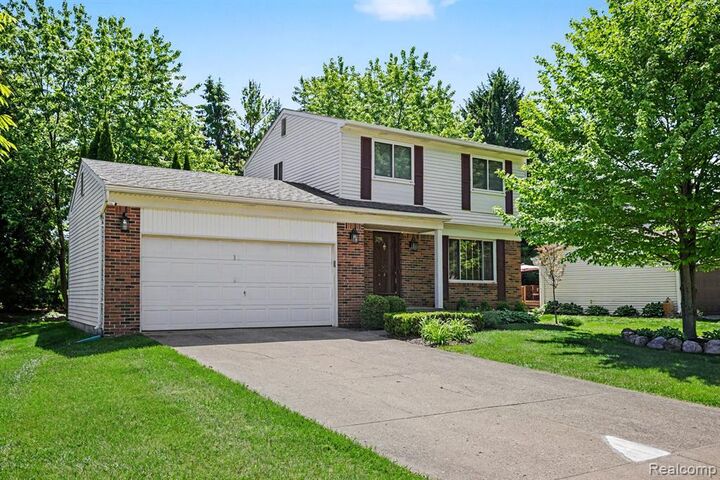
Listing Courtesy of: REALCOMP / Listed By: Arterra Realty Michigan LLC
1683 Dancer Drive Rochester Hills, MI 48307
Active (7 Days)
$390,000 (USD)
OPEN HOUSE TIMES
-
OPENSun, Nov 812 noon - 2:00 pm
Description
MLS #:
20261087917
20261087917
Lot Size
8,276 SQFT
8,276 SQFT
Type
Single-Family Home
Single-Family Home
Year Built
1985
1985
School District
Rochester
Rochester
County
Oakland County
Oakland County
Listed By
Nikki Trombley, Arterra Realty Michigan LLC
Source
REALCOMP
Last checked Nov 7 2026 at 11:25 PM GMT+0000
REALCOMP
Last checked Nov 7 2026 at 11:25 PM GMT+0000
Bathroom Details
- Full Bathroom: 1
- Half Bathroom: 1
Interior Features
- Cable Available
- High Spd Internet Avail
- Circuit Breakers
- 220 Volts
- Entrance Foyer
Kitchen
- Dishwasher
- Dryer
- Microwave
- Disposal
- Washer
- Free-Standing Gas Range
- Free-Standing Refrigerator
- Stainless Steel Appliance(s)
Subdivision
- Avon Hills Village 2
Property Features
- Foundation: Basement
Heating and Cooling
- Forced Air
- Central Air
- Ceiling Fan(s)
Basement Information
- Partially Finished
Pool Information
- 0
Homeowners Association Information
- Dues: $75
Exterior Features
- Lighting
- Roof: Asphalt
Utility Information
- Utilities: Public (Municipal)
- Sewer: Sewer (Sewer-Sanitary)
- Fuel: Natural Gas
Garage
- Electricity
- Door Opener
- Attached
Stories
- 2 Story
Living Area
- 1,403 sqft
Location
Estimated Monthly Mortgage Payment
*Based on Fixed Interest Rate withe a 30 year term, principal and interest only
Listing price
Down payment
%
Interest rate
%Mortgage calculator estimates are provided by CENTURY 21 Real Estate LLC and are intended for information use only. Your payments may be higher or lower and all loans are subject to credit approval.
Disclaimer: Copyright 2024 RealComp MLS. All rights reserved. This information is deemed reliable, but not guaranteed. The information being provided is for consumers’ personal, non-commercial use and may not be used for any purpose other than to identify prospective properties consumers may be interested in purchasing. Data last updated 6/4/24 07:12



Step inside to a bright and inviting kitchen featuring granite countertops, stainless steel appliances, and a sliding doorwall that brings in natural light and opens to the backyard. Appliances are included, making the move even easier.
The (updated) full bath, attic fan and newer major mechanicals, including the furnace, air conditioning, and hot water heater, add to the home's comfort. The layout provides functionality for everyday living. A finished basement provides valuable additional living space with endless possibilities for a home office, exercise area, media room, hobby space, storage or recreation area. The newly landscaped yard and exposed aggregate patio create a great outdoor extension of the living space, perfect for morning coffee, entertaining, or relaxing at the end of the day.
An attached two-car garage provides convenient parking plus plenty of room for storage. With updates already completed, flexible living space, a great outdoor setting, and immediate occupancy, this is a home that deserves a look. Come see what 1683 Dancer Dr. has to offer, this one is worth seeing! Seller is motivated and will consider all reasonable offers. Immediate occupancy. Seller is providing a one year APHW Home Warranty.