

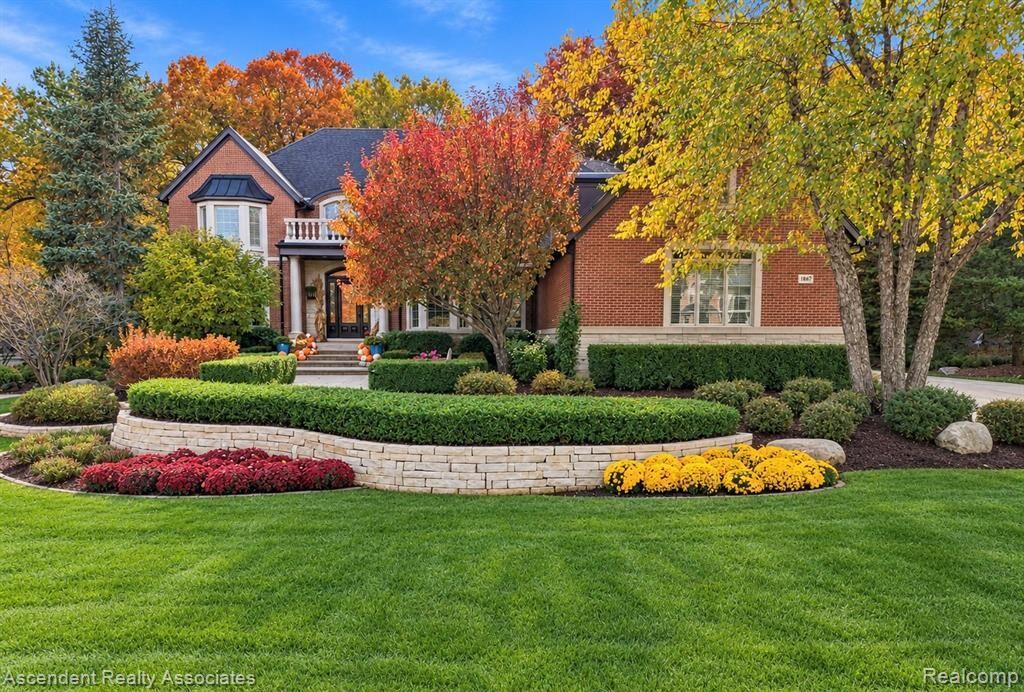
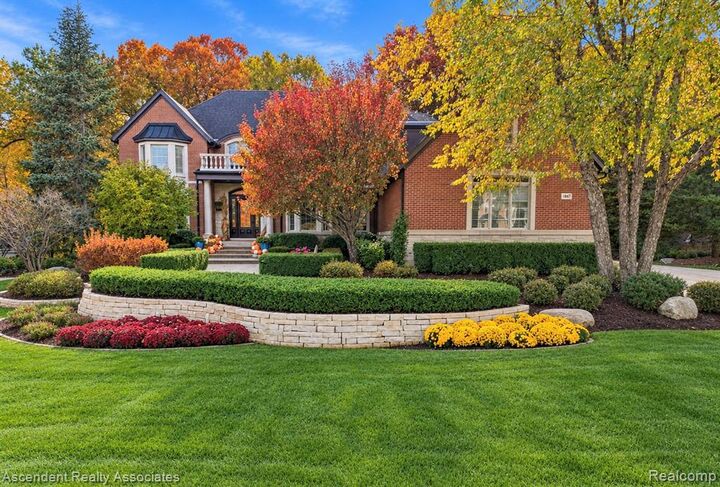
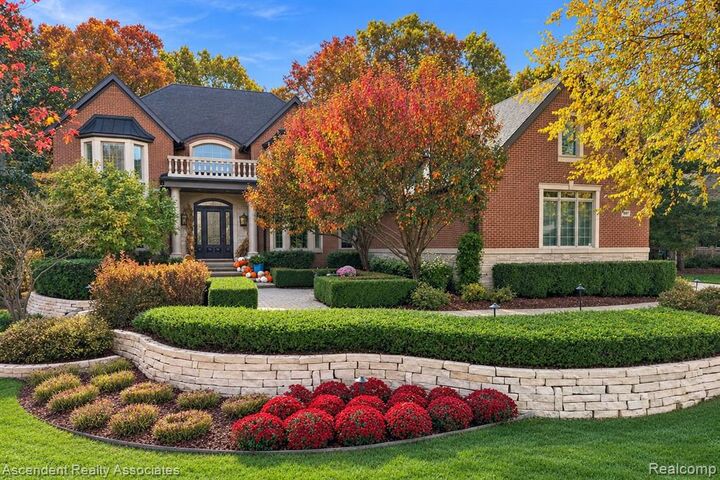
Listing Courtesy of: REALCOMP / Listed By: Ascendent Realty Associates, LLC
1867 Lincolnshire Drive Rochester Hills, MI 48309
Active (191 Days)
$2,300,000 (USD)

Description
MLS #:
20261088215
20261088215
Lot Size
0.57 acres
0.57 acres
Type
Single-Family Home
Single-Family Home
Year Built
2005
2005
School District
Rochester
Rochester
County
Oakland County
Oakland County
Listed By
Anthony Scaccia, Ascendent Realty Associates, LLC
Source
REALCOMP
Last checked Nov 2 2026 at 3:14 AM GMT+0000
REALCOMP
Last checked Nov 2 2026 at 3:14 AM GMT+0000
Bathroom Details
- Full Bathrooms: 4
- Half Bathrooms: 3
Interior Features
- Cable Available
- Security Alarm (Owned)
- Wet Bar
- Humidifier
- Sound System
- Spa/Hot-Tub
- Central Vacuum
- High Spd Internet Avail
- Smoke Alarm
- Programmable Thermostat
- Utility Smart Meter
- Dual-Flush Toilet(s)
- Energy Star® Qualified Window(s)
- Egress Window(s)
- Circuit Breakers
- 220 Volts
- Furnished - No
- Entrance Foyer
- Exterior Video Surveillance
Kitchen
- Dishwasher
- Dryer
- Microwave
- Disposal
- Bar Fridge
- Washer
- Double Oven
- Free-Standing Gas Range
- Self Cleaning Oven
- Range Hood
- Stainless Steel Appliance(s)
- Vented Exhaust Fan
- Built-In Refrigerator
Subdivision
- Butler Ridge 1
Lot Information
- Wooded
- Water View
- Near Golf Course
Property Features
- Foundation: Basement
Heating and Cooling
- Forced Air
- Radiant
- Zoned
- Central Air
- Energy Star® Qualified A/C Equipment
- Ceiling Fan(s)
Basement Information
- Finished
- Walk-Out Access
Pool Information
- 0
Homeowners Association Information
- Dues: $1125
Exterior Features
- Spa/Hot-Tub
- Bbq Grill
- Whole House Generator
- Lighting
- Roof: Asphalt
Utility Information
- Utilities: Public (Municipal)
- Sewer: Sewer (Sewer-Sanitary)
- Fuel: Natural Gas
Garage
- Electricity
- Door Opener
- Attached
- Workshop
- Side Entrance
- Heated
- Driveway
Stories
- 2 Story
Living Area
- 6,222 sqft
Location
Estimated Monthly Mortgage Payment
*Based on Fixed Interest Rate withe a 30 year term, principal and interest only
Listing price
Down payment
%
Interest rate
%Mortgage calculator estimates are provided by CENTURY 21 Real Estate LLC and are intended for information use only. Your payments may be higher or lower and all loans are subject to credit approval.
Disclaimer: Copyright 2024 RealComp MLS. All rights reserved. This information is deemed reliable, but not guaranteed. The information being provided is for consumers’ personal, non-commercial use and may not be used for any purpose other than to identify prospective properties consumers may be interested in purchasing. Data last updated 6/4/24 07:12



The kitchen is a good example, with Omega cabinetry, quartzite countertops and backsplash, and appliances from Wolf, Sub-Zero, Cove, and Fisher & Paykel. The primary suite has received equally careful attention, with custom closet systems and a beautifully renovated bath featuring honed marble, granite, a steam shower, and freestanding soaking tub.
With 4,522 square feet above grade and approximately 1,700 additional finished square feet in the walkout lower level, there is room for both gathering and quiet retreat. The lower level includes guest accommodations, a wet bar, fireplace, and generous recreational space.
What makes this property particularly interesting is how much thought has gone into outdoor living. The heated brick terrace, with its fireplace, is complemented by a lower patio with an outdoor kitchen, spa, pizza oven, fire pit, and putting green. The backyard adjoins wooded Butler Ridge common area, with seasonal views of the Clinton River visible from late fall into early spring.
Beyond what is immediately apparent are features that contribute to everyday comfort, including zoned heating, radiant heated floors, and exterior snowmelt systems. A four-car garage completes a home where the quality of the improvements extends well beyond the finishes.—request the full upgrade sheet for complete details.
This property is serviced by the Rochester School District.