

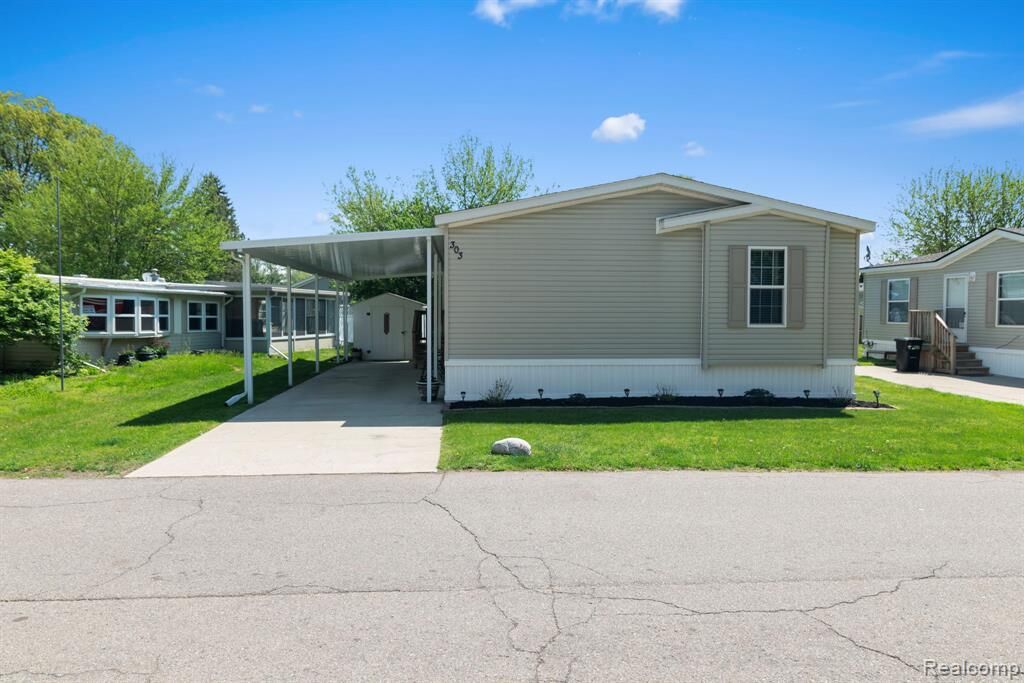
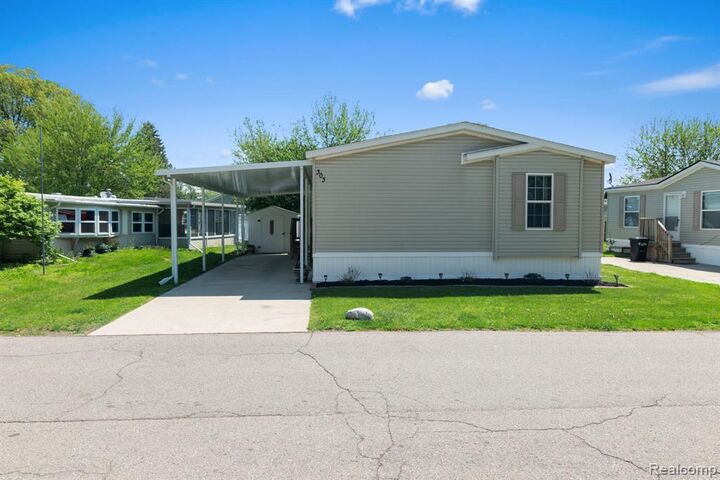
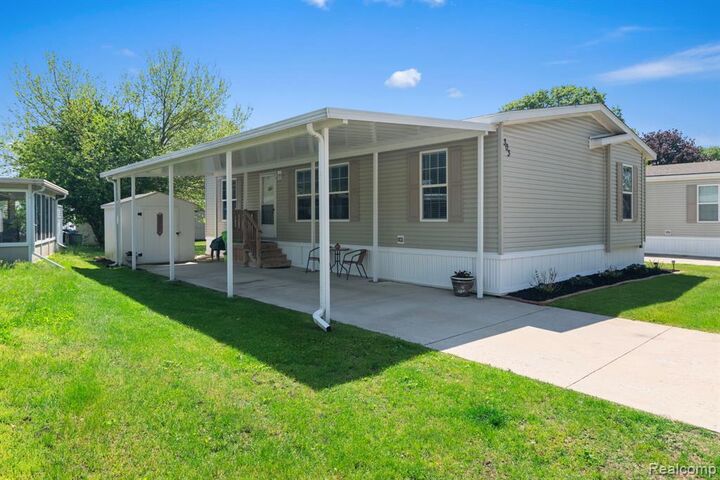
Listing Courtesy of: REALCOMP / Listed By: Berkshire Hathaway Homeservices Kee Realty Bham
303 Toucan Street Rochester Hills, MI 48309
Active (2 Days)
$78,000 (USD)
Description
MLS #:
20261080167
20261080167
Lot Size
4,356 SQFT
4,356 SQFT
Type
Single-Family Home
Single-Family Home
Year Built
2017
2017
School District
Avondale
Avondale
County
Oakland County
Oakland County
Listed By
Blake Heenan, Berkshire Hathaway Homeservices Kee Realty Bham
Source
REALCOMP
Last checked Oct 6 2026 at 9:05 AM GMT+0000
REALCOMP
Last checked Oct 6 2026 at 9:05 AM GMT+0000
Bathroom Details
- Full Bathrooms: 2
Kitchen
- Dishwasher
- Dryer
- Microwave
- Disposal
- Washer
- Free-Standing Refrigerator
- Free-Standing Gas Oven
Property Features
- Foundation: Crawl
- Foundation: Pillar/Post/Pier
Heating and Cooling
- Forced Air
Pool Information
- 0
Homeowners Association Information
- Dues: $848
Utility Information
- Utilities: Community, Public (Municipal)
- Sewer: Sewer (Sewer-Sanitary)
- Fuel: Natural Gas
Garage
- Carport
Stories
- 1 Story
Living Area
- 1,344 sqft
Location
Estimated Monthly Mortgage Payment
*Based on Fixed Interest Rate withe a 30 year term, principal and interest only
Listing price
Down payment
%
Interest rate
%Mortgage calculator estimates are provided by CENTURY 21 Real Estate LLC and are intended for information use only. Your payments may be higher or lower and all loans are subject to credit approval.
Disclaimer: Copyright 2024 RealComp MLS. All rights reserved. This information is deemed reliable, but not guaranteed. The information being provided is for consumers’ personal, non-commercial use and may not be used for any purpose other than to identify prospective properties consumers may be interested in purchasing. Data last updated 6/4/24 07:12



Community amenities include a renovated clubhouse, fitness center, walking path around the lake, dog park, picnic areas, laundry facility, and RV/boat storage.
Additional features include:
New carpet and paint (2021)
New roof (July 2024)
New heat tape (September 2024)
Samsung washer (2023)
This is a manufactured home on leased land.
HOA reflects total monthly dues to community. This should be confirmed with community. Pets are an addition fee monthly
Manufactured home loans can be accepted reach our for a lender.