

 Listing Courtesy of: MichRic / Listed By: Five Star Real Estate (courtland)
 132 Gaylord Drive Rockford, MI 49341
Active (1 Days)
$399,000 (USD)
OPEN HOUSE TIMES
-
OPENWed, Sep 305:00 pm - 6:30 pm
Description
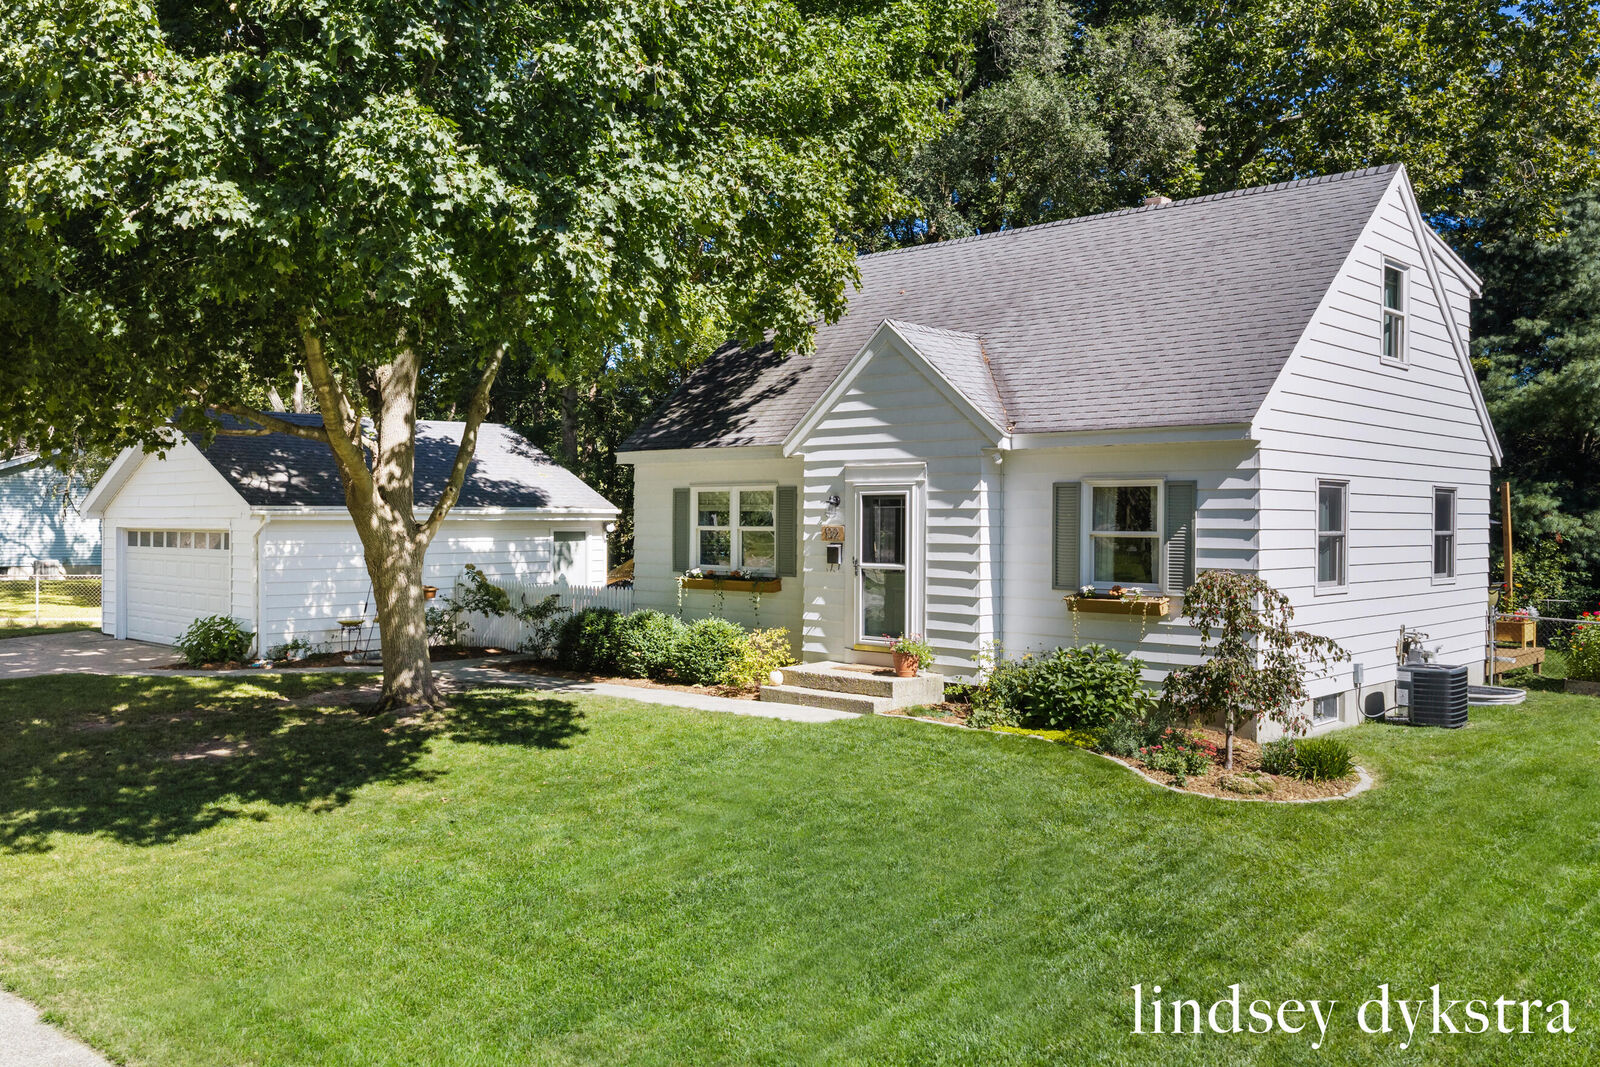
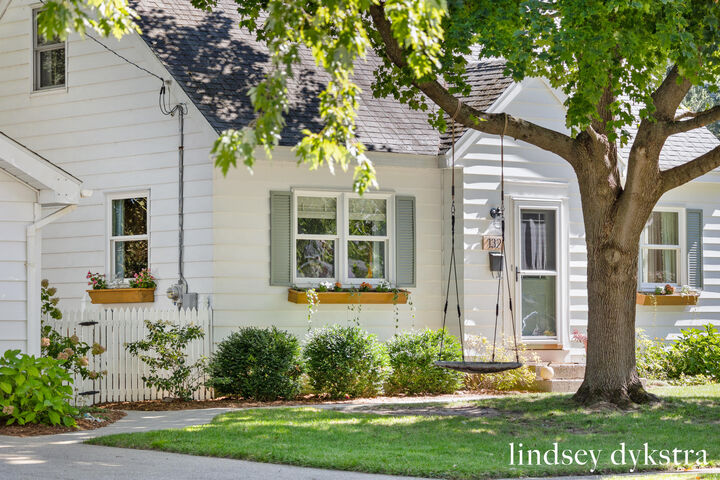
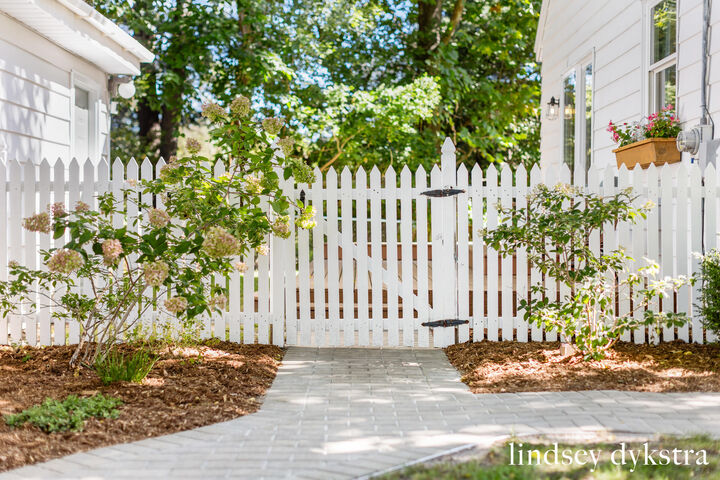
Welcome to this charming, beautifully remodeled home in downtown Rockford! With Pickett Park and the White Pine Trail right behind you and downtown just a short walk away, the location is hard to beat. Inside, the open living area flows into a renovated kitchen with a large island with plenty of seating around it. Just off the kitchen, the wraparound deck is a great spot for outdoor dinners, entertaining friends, or simply relaxing while you take in the fenced backyard and wooded backdrop.. The main floor also offers two bedrooms, including one currently being used as a kids' craft room, and an updated bathroom with stunning ceramic tile. Upstairs, you'll find two oversized bedrooms, including the primary bedroom with a walk-in closet, along with a full bathroom. The completely renovated lower level is ready for movie nights, with a dry bar, beverage fridge, and plenty of space to play or relax. A large two-stall garage adds even more room, many updates include a new furnace in 2017, A/C in 2025, and washing machine in 2026, complete remodel of the main floor and finishing the lower level. Come see everything this home and its incredible Rockford location have to offer!
MLS #:
26051628
26051628
Taxes
$4,100
$4,100
Lot Size
8,581 SQFT
8,581 SQFT
Type
Single-Family Home
Single-Family Home
Year Built
1970
1970
County
Kent County
Kent County
Listed By
Lindsey Dykstra, Five Star Real Estate (courtland)
Source
MichRic
Last checked Sep 29 2026 at 10:47 AM GMT+0000
MichRic
Last checked Sep 29 2026 at 10:47 AM GMT+0000
Bathroom Details
- Full Bathrooms: 2
Interior Features
- Range
- Dishwasher
- Microwave
- Refrigerator
- Garage Door Opener
- Humidifier
- Dryer
- Washer Ceiling Fan(s)
- Center Island
Lot Information
- Sidewalk
- Adj to Public Land
- Level
Heating and Cooling
- Forced Air
- Central Air
Basement Information
- Full
Flooring
- Laminate
Exterior Features
- Aluminum Siding
Utility Information
- Sewer: Public
Garage
- Garage
Parking
- Detached
Stories
- 2.00000000
Living Area
- 1,761 sqft
Location
Estimated Monthly Mortgage Payment
*Based on Fixed Interest Rate withe a 30 year term, principal and interest only
Listing price
Down payment
%
Interest rate
%Mortgage calculator estimates are provided by CENTURY 21 Real Estate LLC and are intended for information use only. Your payments may be higher or lower and all loans are subject to credit approval.
Disclaimer: Copyright 2026 Michigan Regional Information Center (MichRIC). All rights reserved. This information is deemed reliable, but not guaranteed. The information being provided is for consumers’ personal, non-commercial use and may not be used for any purpose other than to identify prospective properties consumers may be interested in purchasing. Data last updated 9/29/26 03:47


