

Listing Courtesy of: MIREALSOURCE / Listed By: Nowland Real Estate, LLC
1017 Amelia Avenue Royal Oak, MI 48073 2704
Active (11 Days)
$369,900 (USD)
OPEN HOUSE TIMES
-
OPENSun, Aug 302:00 pm - 4:00 pm
Description
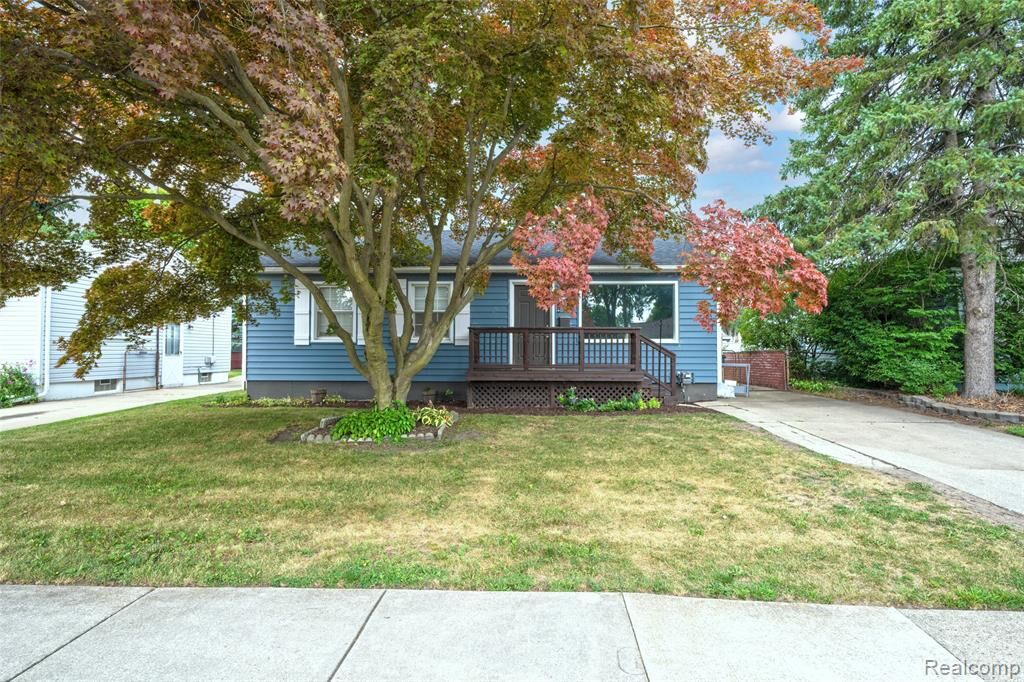
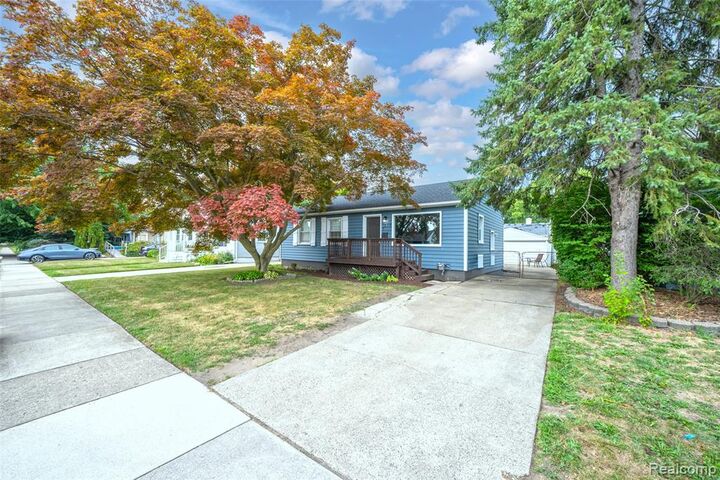
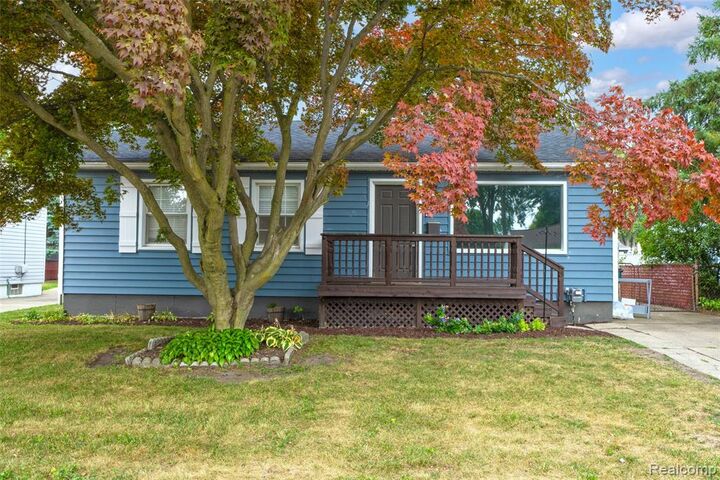
A wonderful opportunity to own a classic Royal Oak ranch with the space, updates, and flexibility today's buyers are looking for. Charming Royal Oak Ranch with Space, Updates & Endless Potential Welcome to this beautifully maintained 3-bedroom, 2-bathroom ranch in a desirable Royal Oak neighborhood. Offering nearly 2,000 square feet of finished living space including the basement, this home combines classic charm with thoughtful updates and plenty of room to grow. Bright & Inviting Main Level -- Comfortable living spaces, a cozy fireplace, and a functional layout make this home ideal for both everyday living and entertaining. Finished Basement -- An additional 525 sq. ft. of finished space provides incredible flexibility for a family room, home office, gym, playroom, guest space, or entertaining area. Updated & Well-Maintained -- Major improvements include 2022 vinyl siding, 2021 electrical panel, and a 2025 hot water tank, giving buyers peace of mind while they make the home their own. Spacious 2.5-Car Detached Garage -- Plenty of room for vehicles, storage, hobbies, or a workshop. Private Outdoor Space -- A generously sized lot offers room for outdoor entertaining, gardening, pets, and enjoying your own backyard. Prime Royal Oak Location -- Conveniently located near shopping, dining, parks, schools, and everything that makes Royal Oak such a sought-after place to call home.
MLS #:
61021643
61021643
Taxes
$5,383
$5,383
Lot Size
6,098 SQFT
6,098 SQFT
Type
Single-Family Home
Single-Family Home
Year Built
1954
1954
Style
Ranch
Ranch
School District
Royal Oak Neighborhood Schools
Royal Oak Neighborhood Schools
County
Oakland County
Oakland County
Community
Montrose Parkno 2
Montrose Parkno 2
Listed By
Kevin Nowland, Nowland Real Estate, LLC
Source
MIREALSOURCE
Last checked Aug 27 2026 at 9:54 PM GMT+0000
MIREALSOURCE
Last checked Aug 27 2026 at 9:54 PM GMT+0000
Bathroom Details
- Full Bathrooms: 2
Interior Features
- Dishwasher
- Refrigerator
- Gas Water Heater
- Range/Oven
Kitchen
- Floor: Wood
Subdivision
- Montrose Parkno 2
Property Features
- Fireplace: Family Room
- Foundation: Basement
Heating and Cooling
- Forced Air
- Natural Gas
- Ceiling Fan(s)
- Central Air
Basement Information
- Partially Finished
Garage
- Garage
Parking
- Total: 3
Stories
- 1
Living Area
- 1,957 sqft
Location
Estimated Monthly Mortgage Payment
*Based on Fixed Interest Rate withe a 30 year term, principal and interest only
Listing price
Down payment
%
Interest rate
%Mortgage calculator estimates are provided by CENTURY 21 Real Estate LLC and are intended for information use only. Your payments may be higher or lower and all loans are subject to credit approval.
Disclaimer: Copyright 2023 MiRealSource, Inc. All rights reserved. This information is deemed reliable, but not guaranteed. The information being provided is for consumers’ personal, non-commercial use and may not be used for any purpose other than to identify prospective properties consumers may be interested in purchasing. Data last updated 7/20/23 10:38


