

Listing Courtesy of: MIREALSOURCE / Listed By: Rondo Investment LLC
1035 N Vermont Avenue Royal Oak, MI 48067 1409
Coming Soon
$429,999 (USD)
OPEN HOUSE TIMES
-
OPENSat, Sep 264:00 pm - 7:00 pm
-
OPENSun, Sep 271:00 pm - 4:00 pm
Description
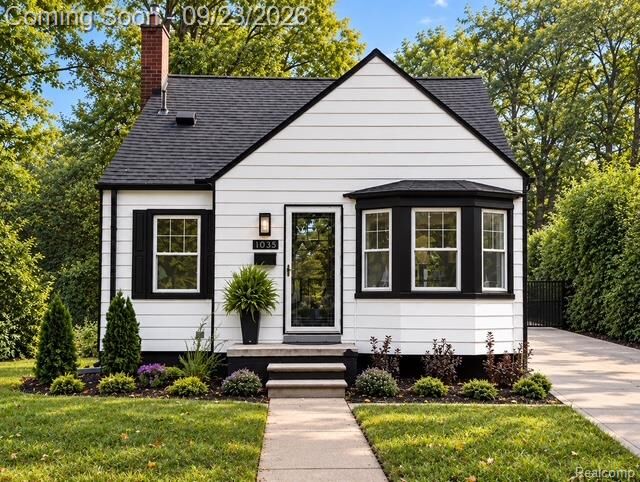
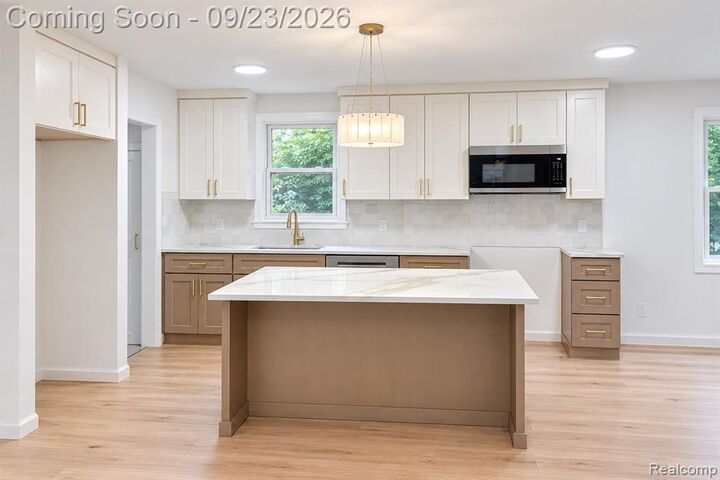
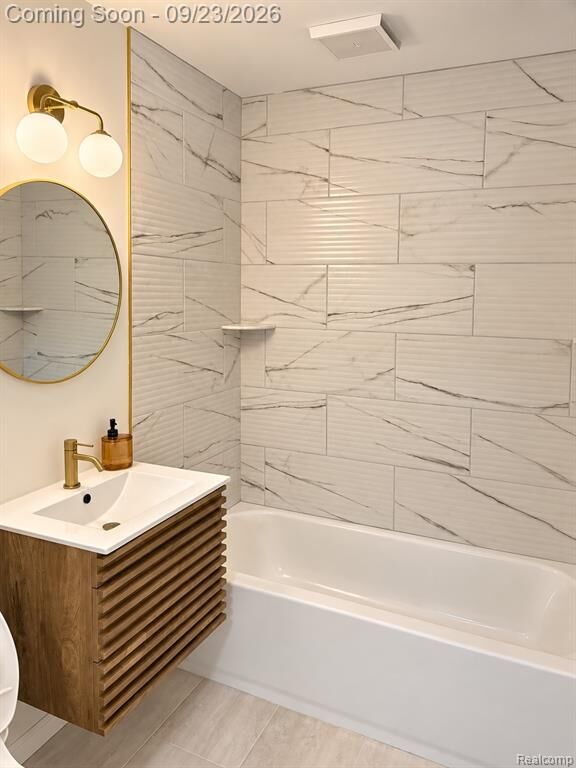
Discover refined living at 1035 N. Vermont Ave, a sophisticated Royal Oak bungalow thoughtfully designed with luxurious finishes and exceptional attention to detail throughout. This gorgeous home is perfect for everyday living and effortless entertaining. The stunning designer-inspired kitchen showcases and expansive quartzite island, elegant two-tone shaker cabinetry, bushed gold hardware, alabaster fixtures, and a beautifully coordinated tile backsplash. Warm white oak flooring flows throughout the main level creating a bright inviting atmosphere. The main-floor bathroom features a modern floating vanity, fluted ceramic tile, and brushed brass fixtures. A flex room (office) has peaceful views of the private backyard with its own charming garden shed. Upstairs, retreat to the finished primary suite, with its own spa-inspired bath with walk-in shower featuring exquisite tilework, a herringbone mosaic floor, and champagne gold fixtures. Extensive Upgrades include a New Energy Efficient Furnace, AC unit, and updated plumbing and electrical. ALL PERMITS HAVE BEEN PULLED WITH THE CITY OF ROYAL OAK, AND INSPECTED ACCORDINGLY. PROFESSIONAL PHOTOS TO BE UPLOADED MONDAY 9/21.
MLS #:
61031857
61031857
Taxes
$3,003
$3,003
Lot Size
6,534 SQFT
6,534 SQFT
Type
Single-Family Home
Single-Family Home
Year Built
1941
1941
Style
Bungalow
Bungalow
School District
Royal Oak Neighborhood Schools
Royal Oak Neighborhood Schools
County
Oakland County
Oakland County
Community
Assrs 37 - Royal Oak
Assrs 37 - Royal Oak
Listed By
Paul Fuga, Rondo Investment LLC
Source
MIREALSOURCE
Last checked Sep 22 2026 at 1:15 AM GMT+0000
MIREALSOURCE
Last checked Sep 22 2026 at 1:15 AM GMT+0000
Bathroom Details
- Full Bathrooms: 2
Interior Features
- Dishwasher
- Microwave
- Gas Water Heater
Kitchen
- Floor: Wood
Subdivision
- Assrs 37 - Royal Oak
Property Features
- Foundation: Basement
Heating and Cooling
- Forced Air
- Natural Gas
- Central Air
Basement Information
- Finished
Utility Information
- Sewer: Public at Street
Garage
- Garage
Parking
- Total: 2
Stories
- 2
Living Area
- 2,087 sqft
Location
Estimated Monthly Mortgage Payment
*Based on Fixed Interest Rate withe a 30 year term, principal and interest only
Listing price
Down payment
%
Interest rate
%Mortgage calculator estimates are provided by CENTURY 21 Real Estate LLC and are intended for information use only. Your payments may be higher or lower and all loans are subject to credit approval.
Disclaimer: Copyright 2023 MiRealSource, Inc. All rights reserved. This information is deemed reliable, but not guaranteed. The information being provided is for consumers’ personal, non-commercial use and may not be used for any purpose other than to identify prospective properties consumers may be interested in purchasing. Data last updated 7/20/23 10:38


