

Listing Courtesy of: REALCOMP / Listed By: National Realty Centers, Inc
622 Gardenia Avenue Royal Oak, MI 48067
Active (11 Days)
$449,900 (USD)
OPEN HOUSE TIMES
-
OPENSun, Aug 302:00 pm - 4:00 pm

Description
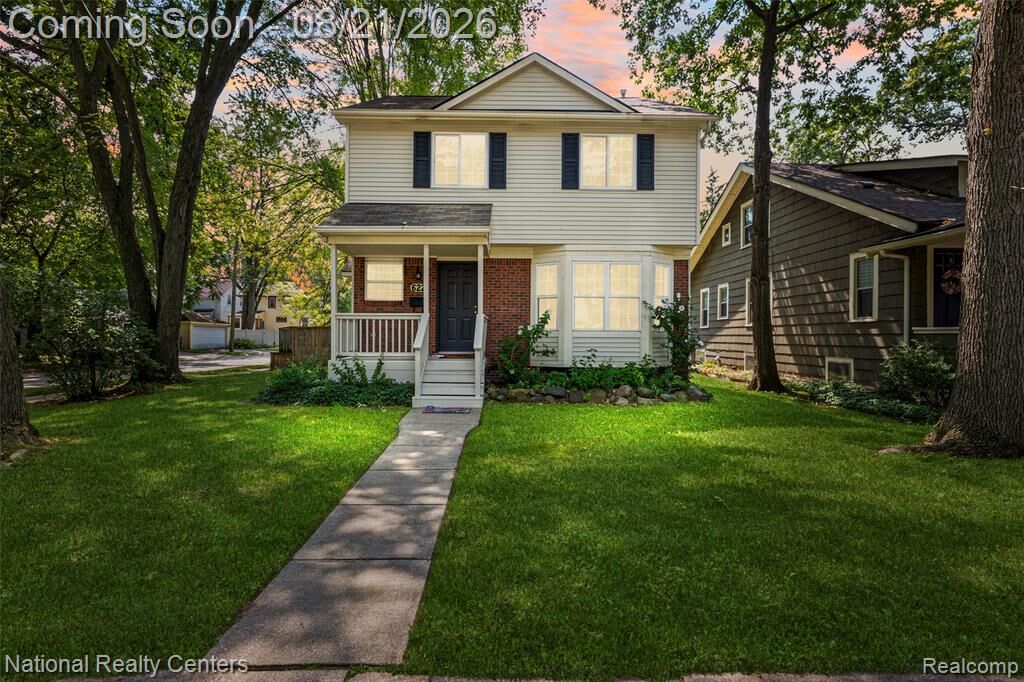
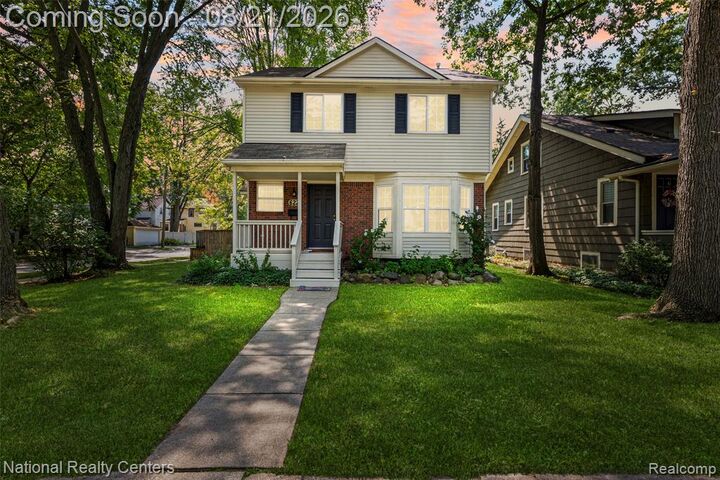
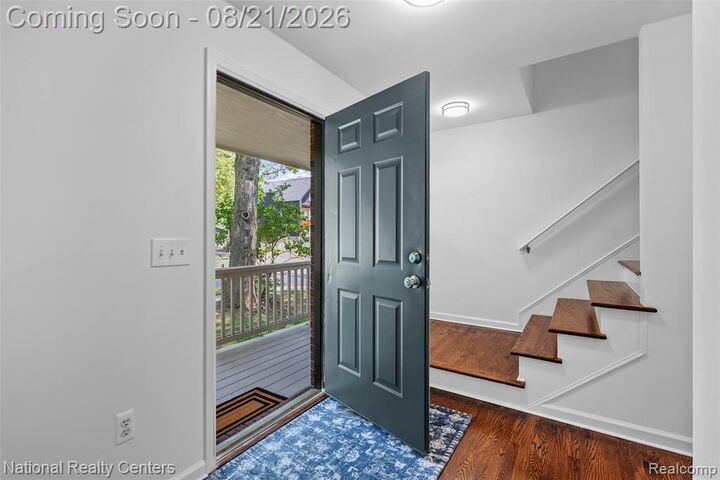
Welcome home to this beautifully refreshed 2002-built colonial just a short walk from downtown! Located on a rare corner lot on Gardenia, with the garage conveniently facing the side street, this home offers a wonderful combination of location, privacy, and convenience. Inside, the home has been freshly painted with refinished hardwood floors, new light fixtures, and no carpet anywhere. The kitchen features new quartz countertops, stainless steel appliances, a new dishwasher and microwave, and a slider leading to the large deck, creating a perfect flow for entertaining. Both the full and half baths have been updated with new quartz countertops, faucets, and luxury vinyl plank flooring. The spacious primary bedroom features a vaulted ceiling and large double closets. The other two bedrooms are bright with great closet space. A full basement provides a large finished family room or work out space plus plenty of shelving and storage space. The large garage offers parking for 2 cars, additional storage, and a large wide double driveway. Large mature trees provide plenty of shade, while the fenced backyard and large deck create a perfect setting for relaxing, entertaining or pets. Enjoy the walkability and charm of the area with the added peace of mind of newer 2002 construction—no old-house problems here! This home is truly move-in ready!
MLS #:
20261065031
20261065031
Lot Size
6,534 SQFT
6,534 SQFT
Type
Single-Family Home
Single-Family Home
Year Built
2002
2002
School District
Royal Oak
Royal Oak
County
Oakland County
Oakland County
Listed By
Eric Oesterle, National Realty Centers, Inc
Source
REALCOMP
Last checked Aug 27 2026 at 9:42 PM GMT+0000
REALCOMP
Last checked Aug 27 2026 at 9:42 PM GMT+0000
Bathroom Details
- Full Bathroom: 1
- Half Bathroom: 1
Interior Features
- Smoke Alarm
- Circuit Breakers
- Furnished - No
- Entrance Foyer
Kitchen
- Dishwasher
- Dryer
- Microwave
- Washer
- Free-Standing Refrigerator
- Free-Standing Electric Oven
Subdivision
- Oakmount Park
Lot Information
- Corner Lot
Property Features
- Foundation: Basement
Heating and Cooling
- Forced Air
- Central Air
Basement Information
- Finished
Pool Information
- 0
Exterior Features
- Fenced
- Lighting
- Roof: Asphalt
Utility Information
- Utilities: Public (Municipal)
- Sewer: Sewer (Sewer-Sanitary)
- Fuel: Natural Gas
Garage
- Electricity
- Door Opener
- Detached
- Side Entrance
- Driveway
Stories
- 2 Story
Living Area
- 1,485 sqft
Location
Estimated Monthly Mortgage Payment
*Based on Fixed Interest Rate withe a 30 year term, principal and interest only
Listing price
Down payment
%
Interest rate
%Mortgage calculator estimates are provided by CENTURY 21 Real Estate LLC and are intended for information use only. Your payments may be higher or lower and all loans are subject to credit approval.
Disclaimer: Copyright 2024 RealComp MLS. All rights reserved. This information is deemed reliable, but not guaranteed. The information being provided is for consumers’ personal, non-commercial use and may not be used for any purpose other than to identify prospective properties consumers may be interested in purchasing. Data last updated 6/4/24 07:12


